Skip main navigation
For sale
  • $380,000

    2019 Markert Blvd SE, Cedar Rapids, IA 52403

    4beds
    2,706sqft
    : 
    Loading
    Get pre-qualified
    Single Family Residence
    Built in 1975
    0.38 Acres Lot
    $367,200 Zestimate®
    $140/sqft
    $-- HOA

    What's special

    Formal dining roomFour remarkably generous bedroomsStorage shedFront porchSecond formal sitting areaWood-burning fireplace
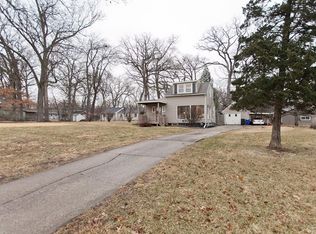
    Tucked at the quiet end of a coveted SE side street, this 2-story isn't just a home — it's where childhood memories are waiting to be made. Picture summer evenings on the front porch, a gentle breeze through the trees, watching the kids chase fireflies across the yard while wild turkey and deer graze nearby — all just minutes from schools, historic Brucemore Mansion, and downtown. Inside, the kitchen is wonderfully oversized — room for everyone to gather, bake together, and spill into the formal dining room for holiday feasts. A den/office makes the perfect homework station or spacious drop zone, while the living room invites cozy nights around the wood-burning fireplace, with a second formal sitting area for quiet mornings with coffee. Upstairs, four remarkably generous bedrooms await — including a master en suite with walk-in closet — giving every family member room to grow. Attached 2-stall garage, storage shed, and a setting so peaceful you'll forget the city is just around the corner. This is the kind of place where roots run deep and stories are born. Welcome home.
    19 days
    |
    1,430
    |
    61
    |

    Likely to sell faster than

    Zillow last checked:

    Listing updated:

    Listed by:

    Doris Ackerman 319-361-2934,

    KW Advantage

    Source: CRAAR, CDRMLS,MLS#: 2604456MLS LogoOriginating MLS: Cedar Rapids Area Association Of Realtors

    Loading...

      Facts & features

      Interior

      Bedrooms & bathrooms
      • Bedrooms: 4
      • Bathrooms: 3
      • Full bathrooms: 2
      • 1/2 bathrooms: 1
      Rooms
      • Room types: Den, Family Room, Laundry, Living Room
      Other
      • Level: Second
      Heating
      • Forced Air, Gas
      Cooling
      • Central Air
      Appliances
      • Included: Dryer, Dishwasher, Gas Water Heater, Microwave, Range, Refrigerator, Washer
      • Laundry: Main Level
      Features
      • Dining Area, Separate/Formal Dining Room, Eat-in Kitchen, Bath in Primary Bedroom, Upper Level Primary
      • Basement: Full
      • Has fireplace: Yes
      • Fireplace features: Insert, Family Room, Wood Burning
      Interior area
      • Total interior livable area: 2,706 sqft
      • Finished area above ground: 2,706
      • Finished area below ground: 0

      Property

      Parking
      • Total spaces: 2
      • Parking features: Attached, Garage, Off Street, On Street, Garage Door Opener
      • Attached garage spaces: 2
      • Has uncovered spaces: Yes
      Features
      • Levels: Two
      • Stories: 2
      Lot
      • Size: 0.38 Acres
      • Dimensions: 120 x 136
      Details
      • Parcel number: 141437900600000

      Construction

      Type & style
      • Home type: SingleFamily
      • Architectural style: Two Story
      • Property subtype: Single Family Residence
      Materials
      • Frame
      • Foundation: Block
      Condition
      • New construction: No
      • Year built: 1975

      Utilities & green energy

      • Sewer: Public Sewer
      • Water: Public

      Community & HOA

      HOA
      • Has HOA: No
      Location
      • Region: Cedar Rapids

      Financial & listing details

      • Price per square foot: $140/sqft
      • Tax assessed value: $348,300
      • Annual tax amount: $5,399
      • Date on market: 6/24/2026
      • Listing terms: Cash,Conventional,FHA,VA Loan

        Estimated market value

        $367,200

        $349,000 - $386,000

        $2,479/mo

        Price history

        DateEventPrice
        6/25/2026Listed for sale$380,000$140/sqft
        Source: CRAAR, CDRMLS #2604456 Report a problem

        Public tax history

        YearProperty taxesTax assessment
        2025$5,244 +0.7%$348,300 +11.7%
        2024$5,208 +5.2%$311,800
        2023$4,952 +4.4%$311,800 +10.5%
        2022$4,742 -16%$282,200 +1.8%
        2021$5,646 +2.8%$277,200 +4.8%
        2020$5,494 +5.3%$264,500
        2019$5,216 +24.5%$264,500 +9.9%
        2018$4,188 -13.9%$240,700 -0.2%
        2017$4,862 -4.1%$241,200 +4.6%
        2016$5,068 +7.5%$230,600 +4.6%
        2015$4,716 +4.7%$220,492 -2.4%
        2014$4,506 -0.3%$226,010
        2013$4,520 +4.6%$226,010 -2.8%
        2012$4,322 $232,549
        2011-- $232,549
        2010$3,858 $232,549 +3.5%
        2008-- $224,604 0%
        2007-- $224,605 +0.8%
        2005-- $222,741 +2.8%
        2004-- $216,657
        2003-- $216,657
        2002-- $216,657 +14%
        2001-- $190,050
        2000-- $190,050
        Find assessor info on the county website

        Monthly payment

        Est. payment

        Payment breakdown

        Explore the cost of this home by adjusting the details. Changes won't be saved.
        All calculations are estimates and provided by Zillow, Inc. for informational purposes only. Actual amounts may vary.
        HOA fees may include property taxes on listings classified as Co-Ops. Contact the listing agent and/or owner for fee details.
        Mortgage interest rates are dependent on a number of factors, including credit score, down payment, and repayment length. Interest rate data provided by Zillow Group Marketplace, Inc. as of 1/1/1970 from various mortgage lenders with which we have lead or other similar arrangements; the Estimated Payment is an average of those rates.
        See how much you could borrow to make a competitive offer.

        Climate risks

        Neighborhood: 52403

        Getting around

        18 / 100
        Car-Dependent
        25 / 100
        Some Transit
        8 / 100
        Somewhat Bikeable

        Nearby schools

        GreatSchools rating
        Schools provided by the listing agent
        • Elementary: Trailside
        • Middle: Franklin
        • High: Washington

        Source: CRAAR, CDRMLS. This data may not be complete. We recommend contacting the local school district to confirm school assignments for this home.

        A local agent can set up tours, give advice and negotiate with sellers.

        Browse local experts

        Similar homes