Once in a lifetime opportunity in the highly sought after Rosebank Park neighborhood in East Nashville with access to 1 of only 3 spring fed ponds in the area. (Pond is shared common space among 2017 and 2019 McKennell Dr.) The land this property sits on has been in the seller’s family since the 1950’s, and was a working dairy farm. This waterfront, custom-built (Stewart Building Group) & custom designed (High Castle Interiors) home is on a corner lot and cul de sac. It’s zoned for & within walking distance of desirable Rosebank Elementary. What a dream to walk your little ones to school each day! Wake up each morning and enjoy coffee on the wrap around porch or the screened deck off the primary bedroom with its beautiful views of the pond and abundant wildlife. Not only is this home gorgeous, it’s solid! It sits on an 8” thick poured concrete foundation with a partial basement & 2 car oversized garage. This beautiful property is full of custom accents, boasting 10’ ceilings on the 1st floor and 9’ ceilings on the 2nd floor, solid core 8’ doors, handcrafted Arcustone wood burning fireplace surround with raised brick hearth for seating, handcrafted Arcustone range hood, custom cabinets & countertops, massive 4’x8’ kitchen island with storage on both sides, custom wine niche, custom millwork, ring garage, front door & street view cameras hardwired with flood lights, GE Cafe’ appliances, 2 large capacity hot water heaters, and a partial basement perfect for a workshop, studio or tornado shelter. The basement crawlspace is even encapsulated and equipped with a dehumidifier. Own this rare gem with a pond in your own backyard, right in the heart of East Nashville!
Closed
Street View
$1,200,000
2019 McKennell Dr, Nashville, TN 37206
4beds
2,834sqft
Horizontal Property Regime - Detached, Residential
Built in 2023
-- sqft lot
$1,194,700 Zestimate®
$423/sqft
$4,786 Estimated rent
Home value
$1,194,700
$1.12M - $1.28M
$4,786/mo
Zestimate® history
Owner options
List your home for rent
$4,786/mo
Rent Zestimate®
Find your next renter with Zillow Rental Manager. Plus, with online applications, you can quickly screen prospective tenants – for free.
$4,786/mo
Rent Zestimate®
Refinance and save
$7,071/mo
Est. payment
Refinancing to a lower rate could help reduce your monthly payments and save thousands over the life of the loan.
$7,071/mo
Est. payment
Explore your selling options
Work with a Zillow partner agent
Leverage their expertise and Zillow's premium Showcase listings to get your home seen by more buyers.
Get startedList with your own agent
Get your home in front of millions of buyers by listing it on Zillow.
Learn how to do itSell it yourself
Take full control of how buyers see your home on Zillow by listing For Sale by Owner (FSBO).
List your homeWhat's special
Wrap around porchSpring fed pondCustom cabinets and countertopsCorner lotCustom millworkCustom wine niche
Zillow last checked:
Listing updated:
Listed by:
Shari Walls 615-358-8799,
Kirkwood Property Group
Bought with:
Patti Traxler, 302801
Zach Taylor Real Estate
Source: RealTracs MLS as distributed by MLS GRID,MLS#: 2823554
Facts & features
Interior
Bedrooms & bathrooms
- Bedrooms: 4
- Bathrooms: 4
- Full bathrooms: 3
- 1/2 bathrooms: 1
- Main level bedrooms: 1
Heating
- Electric, Heat Pump, Wood
Cooling
- Ceiling Fan(s), Central Air, Electric
Appliances
- Included: Electric Oven, Electric Range, Dishwasher, Microwave, Refrigerator, Stainless Steel Appliance(s)
- Laundry: Electric Dryer Hookup, Washer Hookup
Features
- Built-in Features, Ceiling Fan(s), Entrance Foyer, High Ceilings, Open Floorplan, Pantry, Smart Thermostat, Walk-In Closet(s), High Speed Internet
- Flooring: Wood, Tile
- Basement: Unfinished
- Number of fireplaces: 1
- Fireplace features: Living Room, Wood Burning
Interior area
- Total structure area: 2,834
- Total interior livable area: 2,834 sqft
- Finished area above ground: 2,834
Property
Parking
- Total spaces: 4
- Parking features: Garage Door Opener, Garage Faces Side, Concrete, Driveway
- Garage spaces: 2
- Uncovered spaces: 2
Features
- Levels: Two
- Stories: 3
- Patio & porch: Deck, Covered, Porch, Screened
- Exterior features: Balcony, Smart Light(s), Smart Lock(s)
- Waterfront features: Pond
Lot
- Features: Corner Lot, Cul-De-Sac, Views
Details
- Parcel number: 083042D00200CO
- Special conditions: Standard
- Other equipment: Air Purifier, Dehumidifier
Construction
Type & style
- Home type: SingleFamily
- Property subtype: Horizontal Property Regime - Detached, Residential
Materials
- Fiber Cement, Frame, Brick
- Roof: Asphalt
Condition
- New construction: No
- Year built: 2023
Utilities & green energy
- Sewer: Public Sewer
- Water: Public
- Utilities for property: Electricity Available, Water Available, Cable Connected
Community & HOA
Community
- Security: Carbon Monoxide Detector(s), Smoke Detector(s), Smart Camera(s)/Recording
- Subdivision: Homes At 2017 Mckennell Avenue
HOA
- Has HOA: Yes
Location
- Region: Nashville
Financial & listing details
- Price per square foot: $423/sqft
- Tax assessed value: $1,040,400
- Annual tax amount: $5,788
- Date on market: 5/2/2025
- Electric utility on property: Yes
Price history
| Date | Event | Price |
|---|---|---|
| 6/26/2025 | Sold | $1,200,000-4.6%$423/sqft |
Source:  RealTracs MLS as distributed by MLS GRID #2823554 Report a problem RealTracs MLS as distributed by MLS GRID #2823554 Report a problem | ||
| 5/19/2025 | Pending sale | $1,258,000$444/sqft |
Source: RealTracs MLS as distributed by MLS GRID #2823554 Report a problem | ||
| 5/15/2025 | Price change | $1,258,000-1.6%$444/sqft |
Source: RealTracs MLS as distributed by MLS GRID #2823554 Report a problem | ||
| 5/2/2025 | Listed for sale | $1,279,000$451/sqft |
Source: RealTracs MLS as distributed by MLS GRID #2823554 Report a problem | ||
Public tax history
| Year | Property taxes | Tax assessment |
|---|---|---|
| 2025 | $7,319 +26.5% | $260,100 +46.2% |
| 2024 | $5,788 +302.4% | $177,875 +302.4% |
| 2023 | $1,438 | $44,200 |
Find assessor info on the county website
Neighborhood: Porter Heights
Nearby homes
- $200-- bd-- ba-- sqft2019B McKennell Dr, Nashville, TN 37206Off Market
- $669,3003 bd4 ba2k sqft2413A Pafford Dr, Nashville, TN 37206Off Market
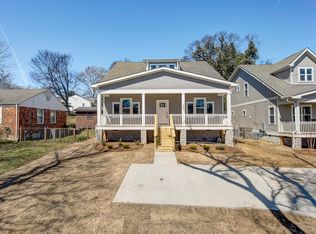
- $884,3004 bd4 ba3k sqft2017 McKennell Dr, Nashville, TN 37206Off Market

- $490,0004 bd2 ba1.5k sqft2415 Pafford Dr, Nashville, TN 37206Off Market
- $696,5003 bd2 ba2.5k sqft2422 Pafford Dr, Nashville, TN 37206Off Market
- $567,3003 bd2 ba2.1k sqft2424 Pafford Dr, Nashville, TN 37206Off Market
- $370,5000.75 Acres2013 McKennell Dr, Nashville, TN 37206Off Market
- $740,0003 bd3 ba2.5k sqft2018 McKennell Dr, Nashville, TN 37206Sold
Nearby schools
GreatSchools rating
- 7/10Rosebank Elementary SchoolGrades: PK-5Distance: 0.5 mi
- 3/10Stratford Comp High SchoolGrades: 6-12Distance: 0.6 mi
Schools provided by the listing agent
- Elementary: Rosebank Elementary
- Middle: Stratford STEM Magnet School Lower Campus
- High: Stratford STEM Magnet School Upper Campus
Source: RealTracs MLS as distributed by MLS GRID. This data may not be complete. We recommend contacting the local school district to confirm school assignments for this home.
Get a cash offer in 3 minutes
Find out how much your home could sell for in as little as 3 minutes with a no-obligation cash offer.
Estimated market value
$1,194,700
Get a cash offer in 3 minutes
Find out how much your home could sell for in as little as 3 minutes with a no-obligation cash offer.
Estimated market value
$1,194,700
- Tennessee
- Davidson County
- Nashville
- 37206
- Porter Heights
- 2019 McKennell Dr
Nearby cities
Nearby neighborhoods
Nearby zip codes
Other Nashville Topics
