Skip main navigation
Closed
  • $385,000

    2019 McKenzie Creek Dr #49, Charlotte, NC 28270

    3beds
    1,485sqft
    Single Family Residence
    Built in 1999
    0.08 Acres Lot
    $399,500 Zestimate®
    $259/sqft
    $2,154 Estimated rent

    Home value

    $399,500

    $380,000 - $419,000

    $2,154/mo

    Zestimate® history
    Loading
    Loading...

    Owner options

    List your home for rent

    $2,154/mo

    Rent Zestimate®

    Find your next renter with Zillow Rental Manager. Plus, with online applications, you can quickly screen prospective tenants – for free.

    Learn more

    $2,154/mo

    Rent Zestimate®

    Refinance and save

    $2,540/mo

    Est. payment

    Refinancing to a lower rate could help reduce your monthly payments and save thousands over the life of the loan.

    See today's rates

    $2,540/mo

    Est. payment

    Explore your selling options

    Work with a Zillow partner agent

    Leverage their expertise and Zillow's premium Showcase listings to get your home seen by more buyers.

    Get started

    List with your own agent

    Get your home in front of millions of buyers by listing it on Zillow.

    Learn how to do it

    Sell it yourself

    Take full control of how buyers see your home on Zillow by listing For Sale by Owner (FSBO).

    List your home

    What's special

    Gas log fireplaceSouth charlotte neighborhoodVaulted ceilingsCozy family roomOpen floor planClub housePrimary suite
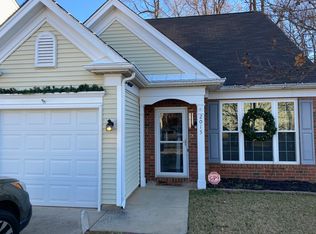
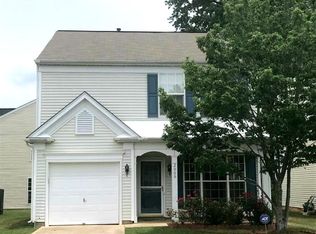
    Charming starter home or great investment opportunity in the heart of Willowmere - Charlotte! This 3 bedroom, 2 1/2 bath home offers an attractive open floor plan perfect for entertaining and day-to-day living alike. You'll love the neighborhood and amenities featuring a club house and swimming pool, tennis/pickle ball courts, basketball and a playground. This home is bright and airy with a welcoming vibe. The great room is open to the dining area, kitchen and onto the cozy family room with gas log fireplace. Other great features include a private fenced back yard, primary suite w/vaulted ceilings, pantry, one-car garage and patio. Come experience what this lovely south Charlotte neighborhood has to offer!

    Zillow last checked:

    Listing updated:

    Listed by:

    Kathy Tamburro ktamburro@cbcaine.com,

    Coldwell Banker Caine/Spartanburg

    Bought with:

    Pamela DeVrou

    EXP Realty LLC

    Source: Canopy MLS as distributed by MLS GRID,MLS#: 4118847MLS Logo

    Facts & features

    Interior

    Bedrooms & bathrooms
    • Bedrooms: 3
    • Bathrooms: 3
    • Full bathrooms: 2
    • 1/2 bathrooms: 1
    Primary bedroom
    • Level: Upper
    Primary bedroom
    • Level: Upper
    Den
    • Level: Main
    Den
    • Level: Main
    Dining area
    • Level: Main
    Dining area
    • Level: Main
    Great room
    • Features: Open Floorplan
    • Level: Main
    Great room
    • Level: Main
    Kitchen
    • Level: Main
    Kitchen
    • Level: Main
    Heating
    • Central
    Cooling
    • Central Air, Electric
    Appliances
    • Included: Dishwasher, Disposal, Electric Range, Gas Water Heater, Microwave, Refrigerator
    • Laundry: Electric Dryer Hookup, Laundry Room, Main Level, Washer Hookup
    Features
    • Has basement: No
    • Fireplace features: Family Room, Gas Log
    Interior area
    • Total structure area: 1,485
    • Total interior livable area: 1,485 sqft
    • Finished area above ground: 1,485
    • Finished area below ground: 0

    Property

    Parking
    • Total spaces: 1
    • Parking features: Driveway, Attached Garage, Garage Door Opener, Garage Faces Front, Garage on Main Level
    • Attached garage spaces: 1
    • Has uncovered spaces: Yes
    Features
    • Levels: Two
    • Stories: 2
    • Pool features: Community
    Lot
    • Size: 0.08 Acres
    Details
    • Parcel number: L49 M29591
    • Zoning: R8CD
    • Special conditions: Estate

    Construction

    Type & style
    • Home type: SingleFamily
    • Property subtype: Single Family Residence
    Materials
    • Vinyl
    • Foundation: Slab
    Condition
    • New construction: No
    • Year built: 1999

    Utilities & green energy

    • Sewer: Public Sewer
    • Water: City

    Community & HOA

    Community
    • Features: Clubhouse, Game Court, Playground, Tennis Court(s)
    • Subdivision: Willowmere
    HOA
    • Has HOA: Yes
    • HOA fee: $253 quarterly
    • HOA name: Willowmere Community Association
    Location
    • Region: Charlotte

    Financial & listing details

    • Price per square foot: $259/sqft
    • Tax assessed value: $336,800
    • Date on market: 3/14/2024
    • Cumulative days on market: 2 days
    • Listing terms: Cash,Conventional,FHA,VA Loan
    • Road surface type: Concrete, Paved

    Price history

    DateEventPrice
    4/1/2024Sold$385,000+5.5%$259/sqft
    Source: Canopy MLS as distributed by MLS GRID #4118847 Report a problem
    3/14/2024Listed for sale$365,000$246/sqft
    Source: Canopy MLS as distributed by MLS GRID #4118847 Report a problem

    Public tax history

    Tax history is unavailable.

    Neighborhood: Providence Estates East

    Nearby schools

    GreatSchools rating
    Get a cash offer in 3 minutes
    Find out how much your home could sell for in as little as 3 minutes with a no-obligation cash offer.
    Estimated market value
    $399,500
    Get a cash offer in 3 minutes
    Find out how much your home could sell for in as little as 3 minutes with a no-obligation cash offer.
    Estimated market value
    $399,500