Skip main navigation
Sold for $331,550
  • $331,550

    2019 Minnette Circle, New Bern, NC 28562

    3beds
    2,175sqft
    Single Family Residence
    Built in 2025
    6,969.6 Square Feet Lot
    $334,200 Zestimate®
    $152/sqft
    $2,210 Estimated rent

    Home value

    $334,200

    $311,000 - $361,000

    $2,210/mo

    Zestimate® history
    Loading
    Loading...

    Owner options

    List your home for rent

    $2,210/mo

    Rent Zestimate®

    Find your next renter with Zillow Rental Manager. Plus, with online applications, you can quickly screen prospective tenants – for free.

    Learn more

    $2,210/mo

    Rent Zestimate®

    Refinance and save

    $2,108/mo

    Est. payment

    Refinancing to a lower rate could help reduce your monthly payments and save thousands over the life of the loan.

    See today's rates

    $2,108/mo

    Est. payment

    Explore your selling options

    Work with a Zillow partner agent

    Leverage their expertise and Zillow's premium Showcase listings to get your home seen by more buyers.

    Get started

    List with your own agent

    Get your home in front of millions of buyers by listing it on Zillow.

    Learn how to do it

    Sell it yourself

    Take full control of how buyers see your home on Zillow by listing For Sale by Owner (FSBO).

    List your home

    What's special

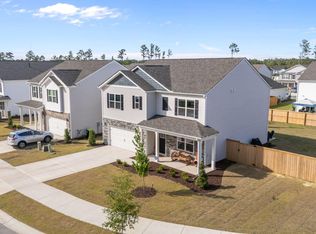
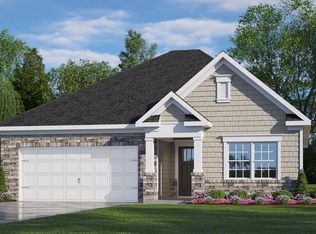
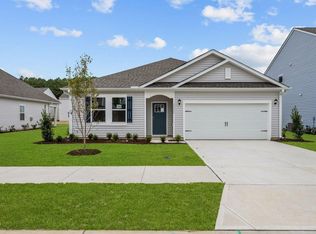

    Come tour 2019 Minnette Cirlce! One of our new homes at Wets New Bern, located in New Bern, NC. The Penwell floorplan is very well designed. This home is a two-story plan with 3 bedrooms and an upstairs loft area. Home has 2.5 bathrooms in 2,175 square feet. The main level features a chef-inspired kitchen with an oversized island, granite countertops, walk-in pantry, gas range, as well as a study with French doors when you immediately walk into the home. A powder room located downstairs for family and guests. The kitchen opens onto a spacious living room which leads to the covered patio. Revwood flooring throughout the common areas, carpet in the bedrooms and Davidson vinyl in bathroom and laundry, stainless steel appliances and a gas fireplace. The owner's suite is 15x17 on the second level, offers a luxurious owner's bath and large walk-in closet. There are three bedrooms upstairs along with loft and laundry and another full bath. Quality materials and workmanship throughout, with superior attention to detail. West New Bern is the Next direction in Carolina living. Nestled in a spectacular piece of woodlands West New Bern is the newest mixed use destination community designed for living, working, and an amenity rich experience. Some of West New Bern's future amenities include pool with workout space, a community center, three large lakes, shopping, restaurants, pocket parks and so much more. Only 6 miles to downtown New Bern and close access to nearby employers and roadways. Make the Penwell your new home at West New Bern today! *Photos are for representational purposes only.

    Zillow last checked:

    Listing updated:

    Listed by:

    D.R. Horton New Bern 252-600-3656,

    D.R. Horton, Inc.

    Bought with:

    Sandra Steuer, 310725

    eXp Realty

    Source: Hive MLS,MLS#: 100504354MLS LogoOriginating MLS: Neuse River Region Association of Realtors

    Facts & features

    Interior

    Bedrooms & bathrooms
    • Bedrooms: 3
    • Bathrooms: 3
    • Full bathrooms: 2
    • 1/2 bathrooms: 1
    Primary bedroom
    • Level: Non Primary Living Area
    Dining room
    • Features: Combination
    Heating
    • Fireplace(s), Heat Pump, Natural Gas
    Cooling
    • Central Air, Zoned
    Appliances
    • Included: Gas Oven, Built-In Microwave, Disposal, Dishwasher
    • Laundry: Dryer Hookup, Washer Hookup, Laundry Room
    Features
    • Walk-in Closet(s), High Ceilings, Kitchen Island, Pantry, Walk-in Shower, Walk-In Closet(s)
    • Flooring: Carpet, Vinyl
    • Windows: Thermal Windows
    • Basement: None
    • Attic: Pull Down Stairs
    • Has fireplace: Yes
    • Fireplace features: Gas Log
    Interior area
    • Total structure area: 2,175
    • Total interior livable area: 2,175 sqft

    Property

    Parking
    • Total spaces: 2
    • Parking features: Garage Faces Front, Attached, Concrete, Garage Door Opener
    • Attached garage spaces: 2
    Features
    • Levels: Two
    • Stories: 2
    • Patio & porch: Patio
    • Exterior features: Cluster Mailboxes
    • Pool features: None
    • Fencing: None
    Lot
    • Size: 6,969 sqft
    • Dimensions: 60 x 100
    • Features: Level
    Details
    • Parcel number: Tbd
    • Zoning: residental
    • Special conditions: Standard

    Construction

    Type & style
    • Home type: SingleFamily
    • Property subtype: Single Family Residence
    Materials
    • Vinyl Siding
    • Foundation: Slab
    • Roof: Architectural Shingle
    Condition
    • New construction: Yes
    • Year built: 2025

    Utilities & green energy

    • Sewer: Public Sewer
    • Water: Public
    • Utilities for property: Natural Gas Available, Sewer Available, Water Available
    Green energy
    • Energy efficient items: Lighting, Thermostat

    Community & neighborhood

    Security
    • Security features: Smoke Detector(s)
    Location
    • Region: New Bern
    • Subdivision: West New Bern

    HOA & financial

    HOA
    • Has HOA: Yes
    • HOA fee: $180 annually
    • Amenities included: Maintenance Common Areas, Maintenance Grounds, Sidewalks, Termite Bond
    • Association name: CAMS
    • Association phone: 877-672-2267

    Other

    Other facts
    • Listing agreement: Exclusive Right To Sell
    • Listing terms: Cash,Conventional,FHA,USDA Loan,VA Loan
    • Road surface type: Paved

    Price history

    DateEventPrice
    1/9/2026Sold$331,550-1.8%$152/sqft
    Source: Hive MLS #100504354 Report a problem
    12/2/2025Pending sale$337,550$155/sqft
    Source: Hive MLS #100504354 Report a problem
    10/21/2025Price change$337,550-0.8%$155/sqft
    Source: DR Horton Report a problem
    9/18/2025Pending sale$340,240$156/sqft
    Source: Hive MLS #100504354 Report a problem
    7/12/2025Price change$340,240-1.4%$156/sqft
    Source: Hive MLS #100504354 Report a problem
    4/30/2025Listed for sale$345,240$159/sqft
    Source: Hive MLS #100504354 Report a problem

    Public tax history

    YearProperty taxesTax assessment
    2025$25 -93.4%$45,000
    2024$376 $45,000
    2023-- --

    Find assessor info on the county website

    Neighborhood: 28562

    Nearby schools

    GreatSchools rating
    Schools provided by the listing agent
    • Elementary: Trent Park
    • Middle: H. J. MacDonald
    • High: New Bern

    Source: Hive MLS. This data may not be complete. We recommend contacting the local school district to confirm school assignments for this home.

    Get a cash offer in 3 minutes
    Find out how much your home could sell for in as little as 3 minutes with a no-obligation cash offer.
    Estimated market value
    $334,200
    Get a cash offer in 3 minutes
    Find out how much your home could sell for in as little as 3 minutes with a no-obligation cash offer.
    Estimated market value
    $334,200