Two Story Farmhouse with Eldorado stone veneer & vinyl siding, on a quiet street sitting on .93 Acre lot, in Lower Saucon's Pleasant Hills Subdivision. Many upgrades & improvements throughout the interior & exterior of the home makes this 3770 sq.ft home roomy enough for all family sizes. Five bedrooms, three & half bathrooms, nine Foot ceiling on the first floor & lower level, eight foot ceilings on the second floor. The finished lower level offers a fifth bedroom/flex room, full bathroom with custom tiled shower, living area and full egress window. Additional features include; 5 1/4 base molding, 3 1/2 casings for windows & doors, scissor staircase with hardwood treads and landing, stained oak hardwood flooring, wide crown moldings, picture frame molding, two piece chair rail, 15 lite French door in the living/Office room, Stainless steel appliances, shaker style cabinets, walk in pantry, granite countertops, tumbled tiled marble back splash, 5 burner propane stove, propane fire place, 2nd floor laundry, new LVT flooring throughout the 2nd floor, Grand master suite with custom 8x6 tiled shower, ample closet space in all the bedroom three 3 car garage, private fenced yard, rear paver patio with gas fire pit, custom landscape. The extended driveway offers additional off street parking, while the sun filled covered front porch offers a retreat for warm days & cool nights to pass the time. Truly a hidden retreat. Close to all major interchange routes, shopping and nightlife.
Sold for $740,000
$740,000
2019 Mountain Hill Ln, Hellertown, PA 18055
5beds
4,221sqft
Farm, Single Family Residence
Built in 2018
0.92 Acres Lot
$812,400 Zestimate®
$175/sqft
$3,901 Estimated rent
Home value
$812,400
$747,000 - $886,000
$3,901/mo
Zestimate® history
Owner options
List your home for rent
$3,901/mo
Rent Zestimate®
Find your next renter with Zillow Rental Manager. Plus, with online applications, you can quickly screen prospective tenants – for free.
$3,901/mo
Rent Zestimate®
Refinance and save
$3,986/mo
Est. payment
Refinancing to a lower rate could help reduce your monthly payments and save thousands over the life of the loan.
$3,986/mo
Est. payment
Explore your selling options
Work with a Zillow partner agent
Leverage their expertise and Zillow's premium Showcase listings to get your home seen by more buyers.
Get startedList with your own agent
Get your home in front of millions of buyers by listing it on Zillow.
Learn how to do itSell it yourself
Take full control of how buyers see your home on Zillow by listing For Sale by Owner (FSBO).
List your homeWhat's special
Eldorado stone veneerPrivate fenced yardCustom landscapeFinished lower levelShaker style cabinetsExtended drivewayGrand master suite
Zillow last checked:
Listing updated:
Listed by:
Linda Villani 610-217-2608,
Paranee Properties
Bought with:
Barbara Zydyk, RS157867A
RE/MAX Unlimited Real Estate
Source: GLVR,MLS#: 748645 Originating MLS: Lehigh Valley MLS
Originating MLS: Lehigh Valley MLSFacts & features
Interior
Bedrooms & bathrooms
- Bedrooms: 5
- Bathrooms: 4
- Full bathrooms: 3
- 1/2 bathrooms: 1
Rooms
- Room types: Den, Office
Heating
- Forced Air, Propane
Cooling
- Central Air, Ceiling Fan(s), Zoned
Appliances
- Included: Built-In Oven, Double Oven, Dishwasher, Gas Cooktop, Disposal, Gas Oven, Gas Range, Microwave, Propane Water Heater
- Laundry: Washer Hookup, Dryer Hookup, Upper Level
Features
- Dining Area, Separate/Formal Dining Room, Entrance Foyer, Eat-in Kitchen, Family Room Lower Level, Home Office, Kitchen Island, Mud Room, Utility Room, Walk-In Closet(s)
- Flooring: Carpet, Ceramic Tile, Hardwood, Luxury Vinyl, Luxury VinylPlank, Tile
- Windows: Screens
- Basement: Daylight,Egress Windows,Full,Finished,Other,Concrete,Sump Pump
- Has fireplace: Yes
- Fireplace features: Insert, Family Room, Gas Log
Interior area
- Total interior livable area: 4,221 sqft
- Finished area above ground: 2,970
- Finished area below ground: 1,251
Property
Parking
- Total spaces: 3
- Parking features: Attached, Driveway, Garage, Off Street, On Street, Garage Door Opener
- Attached garage spaces: 3
- Has uncovered spaces: Yes
Features
- Stories: 2
- Patio & porch: Covered, Deck, Patio, Porch
- Exterior features: Deck, Fence, Fire Pit, Outdoor Kitchen, Porch, Patio, Propane Tank - Leased
- Fencing: Yard Fenced
- Has view: Yes
- View description: City Lights, Hills, Mountain(s), Valley
Lot
- Size: 0.92 Acres
- Dimensions: 160 x 255
- Features: Cul-De-Sac, Flat, Sloped
- Residential vegetation: Partially Wooded
Details
- Parcel number: R7 17 61 0719
- Zoning: R20-SUBURBAN RESIDENTIAL
- Special conditions: None
Construction
Type & style
- Home type: SingleFamily
- Architectural style: Colonial,Farmhouse
- Property subtype: Farm, Single Family Residence
Materials
- Stone Veneer, Vinyl Siding
- Foundation: Basement
- Roof: Asphalt,Fiberglass
Condition
- Year built: 2018
Utilities & green energy
- Electric: 200+ Amp Service, Circuit Breakers
- Sewer: Septic Tank
- Water: Well
- Utilities for property: Cable Available
Community & HOA
Community
- Security: Security System, Smoke Detector(s)
- Subdivision: Pleasant Hills
Location
- Region: Hellertown
Financial & listing details
- Price per square foot: $175/sqft
- Tax assessed value: $127,100
- Annual tax amount: $9,042
- Date on market: 9/19/2025
- Cumulative days on market: 3 days
- Listing terms: Cash,Conventional,FHA,VA Loan
- Ownership type: Fee Simple
- Road surface type: Paved
Price history
| Date | Event | Price |
|---|---|---|
| 1/3/2025 | Sold | $740,000+6%$175/sqft |
Source:  GLVR #748645 Report a problem GLVR #748645 Report a problem | ||
| 11/27/2024 | Pending sale | $697,950$165/sqft |
Source: GLVR #748645 Report a problem | ||
| 11/24/2024 | Listed for sale | $697,950+26.9%$165/sqft |
Source: GLVR #748645 Report a problem | ||
| 1/25/2019 | Sold | $549,900$130/sqft |
Source: GLVR #595538 Report a problem | ||
| 10/31/2018 | Listed for sale | $549,900+587.4%$130/sqft |
Source: Allentown Group, LLC #595538 Report a problem | ||
| 12/1/2017 | Sold | $80,000$19/sqft |
Source: Public Record Report a problem | ||
Public tax history
| Year | Property taxes | Tax assessment |
|---|---|---|
| 2025 | $9,043 +0.8% | $127,100 |
| 2024 | $8,973 | $127,100 |
| 2023 | $8,973 | $127,100 |
| 2022 | $8,973 +498.3% | $127,100 |
| 2021 | $1,500 | $127,100 |
| 2020 | $1,500 +517% | $127,100 +517% |
| 2018 | $243 | $20,600 |
| 2017 | -- | $20,600 |
| 2016 | -- | $20,600 |
| 2015 | -- | $20,600 |
Find assessor info on the county website
Neighborhood: 18055
Nearby homes
- $863,8004 bd3 ba3.3k sqft2021 Mountain Hill Ln, Hellertown, PA 18055Off Market
- $799,0004 bd2 ba2.7k sqft2015 Mountain Hill Ln, Hellertown, PA 18055Sold
- $774,8004 bd2 ba3k sqft1684 Edward Dr, Hellertown, PA 18055Off Market
- $696,2004 bd4 ba3.2k sqft2023 Mountain Hill Ln, Hellertown, PA 18055Off Market
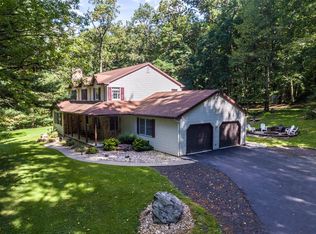
- $658,7005 bd2 ba3k sqft1976 Mountain Hill Ln, Hellertown, PA 18055Off Market
- $41,4000.93 Acres2022 Mountain Hill Ln, Hellertown, PA 18055Off Market
- $604,3003 bd2 ba2.3k sqft2009 Mountain Hill Ln, Hellertown, PA 18055Off Market
- $1,0007 AcresSpringtown Rd, Hellertown, PA 18055Off Market
Nearby schools
GreatSchools rating
- 8/10Saucon Valley Middle SchoolGrades: 5-8Distance: 0.8 mi
- 9/10Saucon Valley Senior High SchoolGrades: 9-12Distance: 1 mi
- 8/10Saucon Valley El SchoolGrades: K-4Distance: 0.9 mi
Schools provided by the listing agent
- Elementary: Saucon Valley
- Middle: Saucon Valley
- High: Saucon Valley
- District: Saucon Valley
Source: GLVR. This data may not be complete. We recommend contacting the local school district to confirm school assignments for this home.
Get a cash offer in 3 minutes
Find out how much your home could sell for in as little as 3 minutes with a no-obligation cash offer.
Estimated market value
$812,400
Get a cash offer in 3 minutes
Find out how much your home could sell for in as little as 3 minutes with a no-obligation cash offer.
Estimated market value
$812,400
- Pennsylvania
- Northampton County
- Hellertown
- 18055
- 2019 Mountain Hill Ln
Nearby cities
Nearby zip codes
Other Hellertown Topics
