Skip main navigation
Off market
  • $471,300

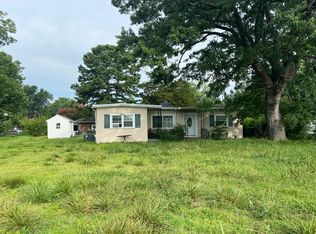
    2019 N Armistead Ave, Hampton, VA 23666

    6beds
    3,057sqft
    SingleFamily
    Built in 1952
    1.11 Acres Lot
    $471,300 Zestimate®
    $154/sqft
    $3,228 Estimated rent

    Home value

    $471,300

    $443,000 - $500,000

    $3,228/mo

    Zestimate® history
    Loading
    Loading...

    Owner options

    List your home for rent

    $3,228/mo

    Rent Zestimate®

    Find your next renter with Zillow Rental Manager. Plus, with online applications, you can quickly screen prospective tenants – for free.

    Learn more

    $3,228/mo

    Rent Zestimate®

    Refinance and save

    $2,887/mo

    Est. payment

    Refinancing to a lower rate could help reduce your monthly payments and save thousands over the life of the loan.

    See today's rates

    $2,887/mo

    Est. payment

    Explore your selling options

    Work with a Zillow partner agent

    Leverage their expertise and Zillow's premium Showcase listings to get your home seen by more buyers.

    Get started

    List with your own agent

    Get your home in front of millions of buyers by listing it on Zillow.

    Learn how to do it

    Sell it yourself

    Take full control of how buyers see your home on Zillow by listing For Sale by Owner (FSBO).

    List your home

    What's special

    Sale now includes 2 lots for a total of 1.11 acres! Outstanding 6 bedrooms, 2 bathroom home that shows pride of ownership! Owner loves her home, but time is telling her it's time to downsize! Home features foyer, living room with fireplace, dining room, family room with fireplace, eat-in kitchen, FLA room with hot tub, laundry room, 1st floor master, 5 bedrooms upstairs, carpet, patio, detached oversized garage.

    This property is off market, which means it's not currently listed for sale or rent on Zillow. This may be different from what's available on other websites or public sources.
    Facts & features

    Interior

    Bedrooms & bathrooms
    • Bedrooms: 6
    • Bathrooms: 2
    • Full bathrooms: 2
    Heating
    • Baseboard, Forced air, Gas
    Cooling
    • Central
    Appliances
    • Included: Dishwasher, Dryer, Microwave, Range / Oven, Refrigerator, Trash compactor, Washer
    Features
    • Flooring: Tile, Carpet, Hardwood, Linoleum / Vinyl
    • Basement: None
    • Attic: Pull Down
    • Has fireplace: Yes
    • Fireplace features: masonry
    Interior area
    • Total interior livable area: 3,057 sqft

    Property

    Parking
    • Total spaces: 2
    • Parking features: Carport, Garage
    Features
    • Exterior features: Vinyl
    Lot
    • Size: 1.11 Acres
    Details
    • Parcel number: 7001452

    Construction

    Type & style
    • Home type: SingleFamily
    Materials
    • Wood
    • Foundation: Crawl/Raised
    • Roof: Asphalt
    Condition
    • Year built: 1952

    Utilities & green energy

    • Sewer: Conventional Septic

    Community & neighborhood

    Location
    • Region: Hampton

    Other

    Other facts
    • Basement Type: Crawl Space
    • List Type: Exclusive Right
    • Sq Ft Source: Per Tax
    • Wall Type: Drywall, Mixed
    • Appl Equip: Dishwasher, Dryer, Microwave, Refrigerator, Smoke Alarm, Attic Fan, Electric Cooking, Washer, Generator, Compactor, Exhaust Fan, Stove, Range, Hot Tub
    • Attic: Pull Down
    • Cooling: Central Air, Whole House Fan, Indiv Window/Wall Units
    • Fireplace: Gas, Brick
    • Flooring: Vinyl, Wood, Tile, Carpet
    • Interior: Ceiling Fan, Dining Area, Dryer Hookup, Pantry, Washer Hookup, Window Treatment, Breezeway, Formal Dining Room, Built In Cabinet/Bookcases, Security System, Eat-In-Kitchen, Double Vanity, Workshop, In-Law Suite
    • Num Cars: 2
    • Occupied By: Owner
    • Style: Cape
    • Siding: Vinyl, Aluminum
    • Exterior: Storm Doors, Awnings, Thermal Windows, Sliding Doors
    • Water: Public Water
    • Structure: Frame
    • Heating: Forced Hot Air, Baseboard, Hot Water
    • Garage Type: Detached, Oversized, Workshop, Auto Door Opener, Pedestrian Door
    • County City: Hampton
    • Fenced: Part Fenced, Chain Link
    • Post Office: Hampton
    • Sewer: Conventional Septic
    • Last Change Type: Price Increase
    • Water Heater: Oil
    • Disability Equip: Chair Lift
    • Property Type: Residential
    • Roof: Asphalt Shingle
    • Unit Placement: Detached
    • Parcel Number: 7001452
    • Legal Description: FRANK SIMPSON SUB L2.& 2A. BA. L1A

    Price history

    DateEventPrice
    11/2/2021Contingent$425,000$139/sqft
    Source: REIN Inc. #10404964 Report a problem
    10/5/2021Listed for sale$425,000$139/sqft
    Source: REIN Inc. #10404964 Report a problem
    10/1/2021Listing removed--
    Source: Long & Foster Broker Feed Report a problem
    8/25/2021Price change$425,000+11.9%$139/sqft
    Source: Local MLS #2101725 Report a problem
    8/5/2021Price change$379,900-5%$124/sqft
    Source: Local MLS #2101725 Report a problem
    4/30/2021Listed for sale$399,900$131/sqft
    Source: Long & Foster Broker Feed #10374911 Report a problem

    Public tax history

    YearProperty taxesTax assessment
    2025$4,830 +7.9%$414,400 +9.1%
    2024$4,475 +11.8%$379,900 +15%
    2023$4,004 +31%$330,300 +38.8%
    2022$3,056 +6%$237,900 +5.1%
    2021$2,882 $226,300 +1.1%
    2020$2,882 $223,900
    2019$2,882 0%$223,900 -0.4%
    2018$2,883 $224,900
    2017$2,883 +4.3%--
    2016$2,765 --
    2015$2,765 --
    2014$2,765 $230,300
    2013-- --
    2012-- --
    2011-- --
    2010-- --
    2009-- --
    2008-- --
    2007-- --
    2006-- --
    2005-- --
    2004-- --
    2003-- --
    2002-- $128,000 +5.9%
    2001-- $120,900

    Find assessor info on the county website

    Neighborhood: Mercury Central

    Nearby schools

    GreatSchools rating
    Schools provided by the listing agent
    • Elementary: Paul Burbank
    • Middle: C. Alton Lindsay
    • High: Hampton

    Source: The MLS. This data may not be complete. We recommend contacting the local school district to confirm school assignments for this home.

    Get pre-qualified for a loan
    At Zillow Home Loans, we can pre-qualify you in as little as 5 minutes with no impact to your credit score.

    An equal housing lender. NMLS #10287.

    Sell for more on Zillow
    Get a Zillow Showcase℠ listing at no additional cost and you could sell for .
    $471,300
    2% more
    +$9,426
    With Zillow Showcase(estimated)
    $480,726