Timeless Tudor Revival charm meets exceptional space on a RARE DOUBLE LOT! Nestled in a highly sought-after Dearborn neighborhood near Telegraph and Ford Road, this character-filled 1925 home offers the perfect blend of historic craftsmanship, generous living space, and everyday comfort.
From the moment you arrive, you'll appreciate the home's distinctive architecture, mature trees, and inviting curb appeal. Inside, rich hardwood floors flow throughout both the main level and upstairs, while original details create warmth and character around every corner.
Designed with both everyday living and entertaining in mind, this spacious home offers plenty of room to gather with family and friends. The welcoming living room features a cozy gas fireplace, while the formal dining room is perfect for hosting holiday dinners and special occasions. A beautiful library with custom built-in shelving provides the ideal home office or reading retreat, and the inviting family room, complete with a wood-burning stove, opens to a large deck overlooking the private, park-like backyard. Step outside to a spacious cement patio nestled within the garden—creating the perfect setting for outdoor entertaining, summer barbecues, or simply relaxing among the mature landscaping.
Upstairs, you'll find 4 generously sized bedrooms, including a private primary suite with its own ensuite bath, along with 3 bathrooms. Storage is abundant throughout the home, including a large walk-up attic offering exceptional storage space and exciting potential for future expansion. Spacious basement
Additional highlights include a detached 2-car garage with convenient alley access, appliances included, immediate occupancy, Dearborn Schools.
If you've been searching for a home with timeless character, spacious living areas, exceptional indoor and outdoor entertaining spaces, abundant storage, and a location that's second to none, this is a RARE opportunity you won't want to miss.
Sold for $425,000
$425,000
2019 N Highland St, Dearborn, MI 48128
4beds
2,271sqft
Single Family Residence
Built in 1925
9,147 Square Feet Lot
$426,700 Zestimate®
$187/sqft
$2,702 Estimated rent
Home value
$426,700
$397,000 - $457,000
$2,702/mo
Zestimate® history
Owner options
List your home for rent
$2,702/mo
Rent Zestimate®
Find your next renter with Zillow Rental Manager. Plus, with online applications, you can quickly screen prospective tenants – for free.
$2,702/mo
Rent Zestimate®
Refinance and save
$3,122/mo
Est. payment
Refinancing to a lower rate could help reduce your monthly payments and save thousands over the life of the loan.
$3,122/mo
Est. payment
Explore your selling options
Work with a Zillow partner agent
Leverage their expertise and Zillow's premium Showcase listings to get your home seen by more buyers.
Get startedList with your own agent
Get your home in front of millions of buyers by listing it on Zillow.
Learn how to do itSell it yourself
Take full control of how buyers see your home on Zillow by listing For Sale by Owner (FSBO).
List your homeWhat's special
Zillow last checked:
Listing updated:
Listed by:
Kimberly M Dixon 248-756-1851,
Century 21 Professionals Livonia,
Ahmad El-Atrache 734-464-7111,
Century 21 Professionals Livonia
Bought with:
Hussein Bazzi, 6501379877
Real Estate One-Dbn Hts/Dbn
Source: Realcomp II,MLS#: 20261045863
Facts & features
Interior
Bedrooms & bathrooms
- Bedrooms: 4
- Bathrooms: 3
- Full bathrooms: 3
Primary bedroom
- Level: Second
- Area: 224
- Dimensions: 16 X 14
Bedroom
- Level: Second
- Area: 168
- Dimensions: 14 X 12
Bedroom
- Level: Second
- Area: 208
- Dimensions: 16 X 13
Bedroom
- Level: Second
- Area: 140
- Dimensions: 14 X 10
Primary bathroom
- Level: Second
- Area: 98
- Dimensions: 14 X 7
Other
- Level: Second
- Area: 56
- Dimensions: 8 X 7
Other
- Level: Basement
- Area: 56
- Dimensions: 8 X 7
Dining room
- Level: Entry
- Area: 168
- Dimensions: 14 X 12
Family room
- Level: Entry
- Area: 275
- Dimensions: 25 X 11
Kitchen
- Level: Entry
- Area: 126
- Dimensions: 14 X 9
Laundry
- Level: Basement
- Area: 144
- Dimensions: 12 X 12
Library
- Level: Entry
- Area: 117
- Dimensions: 13 X 9
Living room
- Level: Entry
- Area: 272
- Dimensions: 17 X 16
Heating
- Forced Air, Natural Gas
Cooling
- Central Air
Appliances
- Included: Dishwasher, Dryer, Electric Cooktop, Free Standing Refrigerator, Washer
- Laundry: Laundry Room
Features
- Basement: Full,Unfinished
- Has fireplace: Yes
- Fireplace features: Family Room, Gas, Living Room, Wood Burning
Interior area
- Total interior livable area: 2,271 sqft
- Finished area above ground: 2,271
Property
Parking
- Total spaces: 2
- Parking features: Two Car Garage, Alley Access, Detached, Garage Faces Rear
- Garage spaces: 2
Features
- Levels: Two
- Stories: 2
- Entry location: GroundLevel
- Exterior features: Awnings, Lighting
- Pool features: None
Lot
- Size: 9,147 Square Feet
- Dimensions: 75 x 123
Details
- Parcel number: 32820916102013
- Special conditions: Short Sale No,Standard
Construction
Type & style
- Home type: SingleFamily
- Architectural style: Tudor
- Property subtype: Single Family Residence
Materials
- Aluminum Siding, Other, Stucco, Vinyl Siding
- Foundation: Basement, Block, Brick Mortar, Poured
- Roof: Asphalt
Condition
- New construction: No
- Year built: 1925
Utilities & green energy
- Electric: Circuit Breakers
- Sewer: Public Sewer
- Water: Public
- Utilities for property: Above Ground Utilities
Community & HOA
Community
- Subdivision: TELEGRAPH FORD
HOA
- Has HOA: No
Location
- Region: Dearborn
Financial & listing details
- Price per square foot: $187/sqft
- Tax assessed value: $105,737
- Annual tax amount: $5,432
- Date on market: 7/10/2026
- Cumulative days on market: 17 days
- Listing agreement: Exclusive Right To Sell
- Listing terms: Cash,Conventional
- Exclusions: Exclusion(s) Do Not Exist
Price history
| Date | Event | Price |
|---|---|---|
| 8/4/2026 | Sold | $425,000$187/sqft |
Source:  Realcomp II #20261045863 Report a problem Realcomp II #20261045863 Report a problem | ||
| 7/19/2026 | Pending sale | $425,000$187/sqft |
Source: Realcomp II #20261045863 Report a problem | ||
| 7/10/2026 | Listed for sale | $425,000$187/sqft |
Source: Realcomp II #20261045863 Report a problem | ||
Public tax history
| Year | Property taxes | Tax assessment |
|---|---|---|
| 2025 | -- | $210,700 +17.8% |
| 2024 | -- | $178,900 +18.8% |
| 2023 | -- | $150,600 +7.7% |
| 2022 | -- | $139,800 +5.4% |
| 2021 | -- | $132,600 |
| 2020 | $5,446 +3.9% | $132,600 +8.8% |
| 2019 | $5,239 | $121,900 +16.4% |
| 2018 | $5,239 | $104,700 +5.4% |
| 2017 | -- | $99,300 +13.2% |
| 2011 | -- | $87,700 -26.3% |
| 2008 | -- | $119,050 -10% |
| 2007 | -- | $132,300 |
| 2005 | -- | $132,300 +2% |
| 2003 | $3,553 | $129,700 |
Find assessor info on the county website
Neighborhood: Howard Park
Nearby homes
- $254,0002 bd2 ba1k sqft2027 N Highland St, Dearborn, MI 48128Sold

- $336,4003 bd1 ba1.6k sqft2001 N Highland St, Dearborn, MI 48128Off Market
- $309,9003 bd1 ba1.7k sqft2035 N Highland St, Dearborn, MI 48128Off Market
- $299,6003 bd2 ba1.3k sqft2043 N Highland St, Dearborn, MI 48128Off Market
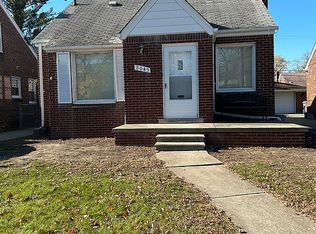
- $327,3003 bd1 ba1.5k sqft2018 N Waverly St, Dearborn, MI 48128Off Market
- $310,5003 bd2 ba1.2k sqft2026 N Waverly St, Dearborn, MI 48128Off Market
- $228,2003 bd1 ba1.2k sqft2010 N Waverly St, Dearborn, MI 48128Off Market
- $292,7003 bd1 ba1.4k sqft2000 N Waverly St, Dearborn, MI 48128Off Market
Nearby schools
GreatSchools rating
- 9/10Howard Elementary SchoolGrades: PK-5Distance: 0.3 mi
- 7/10Bryant Middle SchoolGrades: 6-8Distance: 0.8 mi
- 8/10Dearborn High SchoolGrades: 9-12Distance: 1.2 mi
Get a cash offer in 3 minutes
Find out how much your home could sell for in as little as 3 minutes with a no-obligation cash offer.
Estimated market value
$426,700
Get a cash offer in 3 minutes
Find out how much your home could sell for in as little as 3 minutes with a no-obligation cash offer.
Estimated market value
$426,700
- Michigan
- Wayne County
- Dearborn
- 48128
- Howard Park
- 2019 N Highland St
