Welcome to this beautifully designed two-story home that balances style, comfort and functionality. The open concept main floor has gorgeous natural light and wood flooring throughout. The kitchen has it all with quartz countertops, a fully built out walk in pantry, pot filler and ample prep space. The custom kitchen cabinetry highlights soft close cabinets and drawers, hidden spice racks and cookie sheet drawer. Upstairs, the spacious primary suite offers privacy with en suite bathroom finished with double vanities, quartz counters, step in shower and walk in closet. Two additional bedrooms share a well appointed full bath with a tub/shower combo and double vanities, perfect for family or guests. The second floor also features a separate utility room and extra storage space. This plan ensures convenience and organization with features such as the mud bench and half bath located just off the garage entry. The backyard will allow for rest and relaxation with its quaint and private atmosphere. Located just half a mile from local retailers and restaurants in the Plaza District, this new construction home is ideal for buyers looking to enjoy the best of Urban OKC without sacrificing comfort or quality.
Sold for $400,000
$400,000
2019 N McKinley Ave, Oklahoma City, OK 73106
3beds
1,753sqft
Single Family Residence
Built in 2025
4,098 Square Feet Lot
$405,700 Zestimate®
$228/sqft
$2,241 Estimated rent
Home value
$405,700
$381,000 - $430,000
$2,241/mo
Zestimate® history
Owner options
List your home for rent
$2,241/mo
Rent Zestimate®
Find your next renter with Zillow Rental Manager. Plus, with online applications, you can quickly screen prospective tenants – for free.
$2,241/mo
Rent Zestimate®
Refinance and save
$2,533/mo
Est. payment
Refinancing to a lower rate could help reduce your monthly payments and save thousands over the life of the loan.
$2,533/mo
Est. payment
Explore your selling options
Work with a Zillow partner agent
Leverage their expertise and Zillow's premium Showcase listings to get your home seen by more buyers.
Get startedList with your own agent
Get your home in front of millions of buyers by listing it on Zillow.
Learn how to do itSell it yourself
Take full control of how buyers see your home on Zillow by listing For Sale by Owner (FSBO).
List your homeWhat's special
Half bathSpacious primary suiteDouble vanitiesEn suite bathroomQuartz countertopsWalk in closetStep in shower
Zillow last checked:
Listing updated:
Listed by:
Brittany Ella 405-724-7003,
Senemar & Associates
Bought with:
Lisa Brewer, 175881
BHGRE Paramount
Source: MLSOK/OKCMAR as distributed by MLS GRID,MLS#: 1166271
Facts & features
Interior
Bedrooms & bathrooms
- Bedrooms: 3
- Bathrooms: 3
- Full bathrooms: 2
- 1/2 bathrooms: 1
Primary bedroom
- Description: Ceiling Fan,Double Vanities,Full Bath,Shower,Upper Level,Walk In Closet
Bedroom
- Description: Cathedral Ceiling,Upper Level
Bedroom
- Description: Ceiling Fan,Upper Level
Bathroom
- Description: Half Bath,Lower Level
Bathroom
- Description: Double Vanities,Full Bath,Tub & Shower,Upper Level
Kitchen
- Description: Breakfast Bar,Island,Pantry
Living room
- Description: Ceiling Fan,Fireplace
Heating
- Central
Cooling
- Has cooling: Yes
Appliances
- Included: Dishwasher, Disposal, Free-Standing Electric Oven, Free-Standing Gas Range
- Laundry: Laundry Room
Features
- Ceiling Fan(s), Combo Woodwork, Paint Woodwork, Stained Wood
- Flooring: Carpet, Tile, Wood
- Number of fireplaces: 1
- Fireplace features: Insert
Interior area
- Total structure area: 1,753
- Total interior livable area: 1,753 sqft
Property
Parking
- Total spaces: 2
- Parking features: Concrete
- Garage spaces: 2
Features
- Levels: Two
- Stories: 2
- Patio & porch: Patio, Deck
Lot
- Size: 4,098 Square Feet
- Features: Interior Lot
Details
- Parcel number: 2019NMckinley73106
- Special conditions: None
Construction
Type & style
- Home type: SingleFamily
- Architectural style: Craftsman,Modern
- Property subtype: Single Family Residence
Materials
- Brick & Frame
- Foundation: Slab
- Roof: Composition
Condition
- Year built: 2025
Details
- Builder name: Richmond Signature Homes LLC
Utilities & green energy
- Utilities for property: Cable Available, Public
Community & HOA
Location
- Region: Oklahoma City
Financial & listing details
- Price per square foot: $228/sqft
- Tax assessed value: $67,500
- Annual tax amount: $9,999,999
- Date on market: 4/23/2025
- Electric utility on property: Yes
Price history
| Date | Event | Price |
|---|---|---|
| 10/30/2025 | Sold | $400,000-8.4%$228/sqft |
Source:  MLSOK/OKCMAR as distributed by MLS GRID #1166271 Report a problem MLSOK/OKCMAR as distributed by MLS GRID #1166271 Report a problem | ||
| 10/7/2025 | Pending sale | $436,900$249/sqft |
Source: MLSOK/OKCMAR as distributed by MLS GRID #1166271 Report a problem | ||
| 9/10/2025 | Price change | $436,900-1.1%$249/sqft |
Source: MLSOK/OKCMAR as distributed by MLS GRID #1166271 Report a problem | ||
| 8/5/2025 | Price change | $441,900-0.4%$252/sqft |
Source: MLSOK/OKCMAR as distributed by MLS GRID #1166271 Report a problem | ||
| 4/23/2025 | Listed for sale | $443,500$253/sqft |
Source: MLSOK/OKCMAR as distributed by MLS GRID #1166271 Report a problem | ||
| 4/22/2025 | Listing removed | $443,500$253/sqft |
Source: MLSOK/OKCMAR as distributed by MLS GRID #1161044 Report a problem | ||
| 3/24/2025 | Listed for sale | $443,500+557%$253/sqft |
Source: MLSOK/OKCMAR as distributed by MLS GRID #1161044 Report a problem | ||
| 10/1/2024 | Sold | $67,500+246.2%$39/sqft |
Source: Public Record Report a problem | ||
| 7/31/2023 | Sold | $19,500$11/sqft |
Source: Public Record Report a problem | ||
Public tax history
| Year | Property taxes | Tax assessment |
|---|---|---|
| 2025 | $913 +243.4% | $7,425 +246.2% |
| 2024 | $266 -2.8% | $2,145 -3.7% |
| 2023 | $274 +9.6% | $2,227 +5% |
| 2022 | $249 +4.9% | $2,121 +5% |
| 2021 | $238 +3.8% | $2,020 +5% |
| 2020 | $229 +33.3% | $1,924 +5% |
| 2019 | $172 +5% | $1,832 +5% |
| 2018 | $164 -13.1% | $1,745 +5% |
| 2017 | $188 | $1,662 +5% |
| 2016 | $188 +4.9% | $1,583 |
| 2015 | $180 -0.4% | $1,583 |
| 2014 | $180 | $1,583 |
| 2013 | -- | $1,583 +1.8% |
| 2012 | -- | $1,555 |
| 2011 | -- | $1,555 |
| 2010 | -- | $1,555 -5% |
| 2007 | -- | $1,636 +5% |
| 2006 | -- | $1,558 +5% |
| 2005 | -- | $1,484 -88.5% |
| 2004 | $157 | $12,862 +809.6% |
| 2003 | -- | $1,414 -48% |
| 2002 | -- | $2,717 -3.5% |
| 2001 | -- | $2,817 +52% |
| 2000 | -- | $1,853 +26.9% |
| 1999 | -- | $1,460 |
Find assessor info on the county website
Neighborhood: Gatewood
Nearby homes
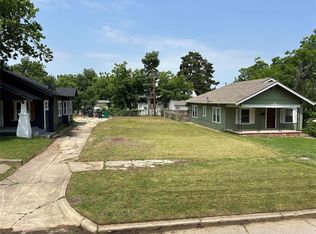
- $67,5004,098.996 Square Feet2019 N McKinley Ave #13, Oklahoma City, OK 73106Sold
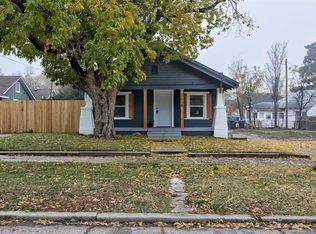
- $195,0003 bd1 ba1.1k sqft2015 N McKinley Ave, Oklahoma City, OK 73106Sold
- $114,7002 bd1 ba1k sqft2023 N McKinley Ave, Oklahoma City, OK 73106Off Market
- $104,9001 bd1 ba1.2k sqft1608 NW 20th St, Oklahoma City, OK 73106Off Market
- $342,4003 bd2 ba1.5k sqft1612 NW 20th St, Oklahoma City, OK 73106Off Market
- $--1 bd1 ba576 sqft1607 NW 19th St #5, Oklahoma City, OK 73106Off Market
- $234,1003 bd1 ba1.7k sqft1524 NW 20th St, Oklahoma City, OK 73106Off Market
- $--1 bd1 ba576 sqft1607 NW 19th St #11, Oklahoma City, OK 73106Off Market
Nearby schools
GreatSchools rating
- 2/10Moon Middle SchoolGrades: 5-8Distance: 0.2 mi
- 1/10Douglass High SchoolGrades: 9-12Distance: 3.6 mi
- 7/10Eugene Field Elementary SchoolGrades: PK-4Distance: 0.5 mi
Schools provided by the listing agent
- Elementary: Eugene Field ES
- Middle: Classen MS Of Advanced Studies,Moon MS
- High: Classen HS Of Advanced Studies,Douglass HS
Source: MLSOK/OKCMAR as distributed by MLS GRID. This data may not be complete. We recommend contacting the local school district to confirm school assignments for this home.
Get a cash offer in 3 minutes
Find out how much your home could sell for in as little as 3 minutes with a no-obligation cash offer.
Estimated market value
$405,700
Get a cash offer in 3 minutes
Find out how much your home could sell for in as little as 3 minutes with a no-obligation cash offer.
Estimated market value
$405,700
- Oklahoma
- Oklahoma County
- Oklahoma City
- 73106
- Gatewood
- 2019 N McKinley Ave
Nearby cities
Nearby neighborhoods
Nearby zip codes
Other Oklahoma City Topics
