A true designer's home in the heart of Lincoln Park, this striking duplex-down blends vintage character with bold, modern style in all the right ways. Located in the sought-after Armitage/Sheffield corridor, this beautifully reimagined residence delivers a moody, sophisticated aesthetic paired with thoughtful updates throughout. Enter into an expansive main living space anchored by a gorgeous fireplace, soaring ceilings, and rich design details that create warmth and personality from the moment you walk in. A charming front nook offers the perfect setting for a reading corner, home office, or cocktail lounge. Just beyond, the spacious dining area is filled with natural light and ideal for entertaining. The newly renovated chef's kitchen is both functional and striking, featuring premium appliances including a Thermador built-in refrigerator, Bluestar range with infrared broiler, built-in microwave, custom cabinetry, and designer finishes throughout. A stylish powder room and oversized walk-in pantry complete the main level. Downstairs, the home opens into an impressive second living space designed for relaxing, hosting, or movie nights, complete with beverage and wine refrigeration. The lower level also features three generously sized bedrooms and two full baths, offering flexible space for guests, family, office use, or fitness. Currently configured as a luxe three-bedroom plus theater/game room setup, the floor plan can easily convert back to a four-bedroom layout depending on your needs. No detail was overlooked in the restoration and renovation, including restored original doors, top-of-the-line Emtek vintage-inspired hardware, custom millwork, statement crown molding, wood beam and reclaimed barnwood accents, mid-century modern vanities and cabinetry, fresh designer paint, new Carrier high-efficiency furnace and A/C (2025), and new water heater (2024). Additional highlights include a large laundry room, garage parking, and access to a deck space over the garage. And of course... location, location, location. Just steps from Lincoln Park's best restaurants, boutiques, parks, and transportation, this is one of those homes that simply feels different the moment you walk in. This home is on the front of the building.
Closed
$1,075,000
2019 N Sheffield Ave APT 103, Chicago, IL 60614
3beds
2,400sqft
Condominium, Duplex, Single Family Residence
Built in 1886
-- sqft lot
$1,239,500 Zestimate®
$448/sqft
$6,647 Estimated rent
Home value
$1,239,500
$1.00M - $1.52M
$6,647/mo
Zestimate® history
Owner options
List your home for rent
$6,647/mo
Rent Zestimate®
Find your next renter with Zillow Rental Manager. Plus, with online applications, you can quickly screen prospective tenants – for free.
$6,647/mo
Rent Zestimate®
Refinance and save
$6,853/mo
Est. payment
Refinancing to a lower rate could help reduce your monthly payments and save thousands over the life of the loan.
$6,853/mo
Est. payment
Explore your selling options
Work with a Zillow partner agent
Leverage their expertise and Zillow's premium Showcase listings to get your home seen by more buyers.
Get startedList with your own agent
Get your home in front of millions of buyers by listing it on Zillow.
Learn how to do itSell it yourself
Take full control of how buyers see your home on Zillow by listing For Sale by Owner (FSBO).
List your homeWhat's special
Zillow last checked:
Listing updated:
Listed by:
Dawn McKenna 312-256-0028,
Coldwell Banker Realty
Bought with:
Sue Fichter
@properties Christie's International Real Estate
Source: MRED as distributed by MLS GRID,MLS#: 12634238
Facts & features
Interior
Bedrooms & bathrooms
- Bedrooms: 3
- Bathrooms: 3
- Full bathrooms: 2
- 1/2 bathrooms: 1
Rooms
- Room types: Foyer
Primary bedroom
- Features: Flooring (Carpet)
- Level: Lower
- Area: 195 Square Feet
- Dimensions: 15X13
Bedroom 2
- Features: Flooring (Carpet)
- Level: Lower
- Area: 182 Square Feet
- Dimensions: 14X13
Bedroom 3
- Features: Flooring (Carpet)
- Level: Lower
- Area: 110 Square Feet
- Dimensions: 11X10
Dining room
- Features: Flooring (Hardwood)
- Level: Main
- Area: 156 Square Feet
- Dimensions: 13X12
Family room
- Features: Flooring (Luxury Vinyl)
- Level: Lower
- Area: 104 Square Feet
- Dimensions: 13X8
Foyer
- Features: Flooring (Hardwood)
- Level: Main
- Area: 20 Square Feet
- Dimensions: 5X4
Kitchen
- Features: Kitchen (Eating Area-Breakfast Bar, Island, Pantry-Walk-in), Flooring (Hardwood)
- Level: Main
- Area: 168 Square Feet
- Dimensions: 14X12
Laundry
- Features: Flooring (Ceramic Tile)
- Level: Main
- Area: 36 Square Feet
- Dimensions: 6X6
Living room
- Features: Flooring (Hardwood)
- Level: Main
- Area: 300 Square Feet
- Dimensions: 20X15
Heating
- Natural Gas, Forced Air
Cooling
- Central Air
Appliances
- Included: Range, Microwave, Dishwasher, Refrigerator, Washer, Dryer
Features
- Windows: Screens
- Basement: Finished,Full
Interior area
- Total structure area: 0
- Total interior livable area: 2,400 sqft
Property
Parking
- Total spaces: 1
- Parking features: Yes, Garage Owned, Detached, Garage
- Garage spaces: 1
Accessibility
- Accessibility features: No Disability Access
Features
- Patio & porch: Deck
Details
- Parcel number: 14322250421003
- Special conditions: List Broker Must Accompany
Construction
Type & style
- Home type: Condo
- Property subtype: Condominium, Duplex, Single Family Residence
Materials
- Brick
Condition
- New construction: No
- Year built: 1886
- Major remodel year: 2026
Utilities & green energy
- Sewer: Public Sewer
- Water: Public
Community & HOA
HOA
- Has HOA: Yes
- Amenities included: Sundeck
- Services included: Water, Insurance, Scavenger
- HOA fee: $526 monthly
Location
- Region: Chicago
Financial & listing details
- Price per square foot: $448/sqft
- Annual tax amount: $13,445
- Date on market: 5/1/2026
- Listing terms: Conventional
- Ownership: Condo
Price history
| Date | Event | Price |
|---|---|---|
| 6/3/2026 | Sold | $1,075,000+2.4%$448/sqft |
Source:  MRED as distributed by MLS GRID #12634238 Report a problem MRED as distributed by MLS GRID #12634238 Report a problem | ||
| 5/20/2026 | Listing removed | $1,050,000$438/sqft |
Source: MRED as distributed by MLS GRID #12634238 Report a problem | ||
| 5/6/2026 | Contingent | $1,050,000$438/sqft |
Source: MRED as distributed by MLS GRID #12634238 Report a problem | ||
| 5/1/2026 | Listed for sale | $1,050,000+47.9%$438/sqft |
Source: MRED as distributed by MLS GRID #12634238 Report a problem | ||
| 1/13/2025 | Sold | $710,000$296/sqft |
Source: MRED as distributed by MLS GRID #12213466 Report a problem | ||
Public tax history
Tax history is unavailable.
Neighborhood: Lincoln Park
Nearby homes
- $1,075,0003 bd3 ba2.4k sqft2019 N Sheffield Ave, Chicago, IL 60614Sold
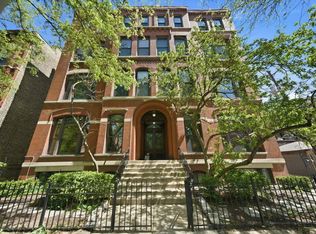
- $567,7002 bd2 ba1.4k sqft2019 N Sheffield Ave, Chicago, IL 60614Off Market

- $326,1001 bd1 ba19k sqft2019 N Sheffield Ave, Chicago, IL 60614Off Market

- $10,395-- bd-- ba-- sqft2015 N Sheffield Ave APT 302, Chicago, IL 60614Off Market
- $591,300-- bd-- ba19k sqft2019 N Sheffield Ave, Chicago, IL 60614Off Market
- $273,8001 bd1 ba750 sqft2019 N Sheffield Ave, Chicago, IL 60614Off Market
- $609,0002 bd1 ba1.2k sqft2019 N Sheffield Ave, Chicago, IL 60614Off Market
- $422,0002 bd1 ba1.3k sqft2019 N Sheffield Ave, Chicago, IL 60614Sold
- $703,5002 bd2 ba-- sqft2019 N Sheffield Ave APT 203, Chicago, IL 60614Off Market
Nearby schools
GreatSchools rating
- 10/10Mayer Elementary SchoolGrades: PK-8Distance: 0.4 mi
- 7/10Lincoln Park High SchoolGrades: 9-12Distance: 0.4 mi
Schools provided by the listing agent
- Elementary: Oscar Mayer Elementary School
- Middle: Oscar Mayer Elementary School
- High: Lincoln Park High School
- District: 299
Source: MRED as distributed by MLS GRID. This data may not be complete. We recommend contacting the local school district to confirm school assignments for this home.
Get a cash offer in 3 minutes
Find out how much your home could sell for in as little as 3 minutes with a no-obligation cash offer.
Estimated market value
$1,239,500
Get a cash offer in 3 minutes
Find out how much your home could sell for in as little as 3 minutes with a no-obligation cash offer.
Estimated market value
$1,239,500
- Illinois
- Cook County
- Chicago
- 60614
- Lincoln Park
- 2019 N Sheffield Ave Apartment 103
Nearby cities
Nearby neighborhoods
Nearby zip codes
Other Chicago Topics
