This one of a kind colonial style home has been meticulously updated, modernized, and restored. Located in the coveted upper Essex Heights. Home has a relaxation/reading room to enjoy your morning coffee or tea as the sun rises. Beautiful and expansive kitchen that is great for hosting guests with granite countertops, GE Profile kitchen appliances, and herringbone style wood grain ceramic tile floor. Warm gathering area with lots of lighting temperatures and dimmers to set the right mood. Truly, a chef's delight! Formal dining room off kitchen as well as feature rock wall washed with down lights. South facing bay window over kitchen sink is the perfect spot for plants and flowers to thrive. Laundry on main floor with plenty of additional storage. Plentiful closet storage throughout the home on all levels. 1/2 bath on main floor for guests. Large living room with beautiful bay windows and working gas fireplace. Original hardwood floors and original tile throughout main and 2nd floor. All four main bedrooms on 2nd floor with two full bathrooms. In photos we use one bedroom as an office and one as a walk in closet. Fully finished 3rd floor with tasteful full bathroom and soaking tub. Extensive storage for holiday decorations and whatever your heart desires. Full basement that is 60% finished with a half bathroom, workout/lounge area and another large living area with fireplace. House has forced air conditioning throughout. Extensive lighting updates throughout all levels of the home interior and exterior. Beautiful custom privacy fence and custom picket fence close in completely a large outdoor area. Tastefully landscaped. We are moving just around the corner as we love this area!
Sold for $485,000
$485,000
2019 Parkwood Way, Jackson, MI 49203
5beds
4,198sqft
Single Family Residence
Built in 1930
0.32 Acres Lot
$496,800 Zestimate®
$116/sqft
$3,349 Estimated rent
Home value
$496,800
$417,000 - $596,000
$3,349/mo
Zestimate® history
Owner options
List your home for rent
$3,349/mo
Rent Zestimate®
Find your next renter with Zillow Rental Manager. Plus, with online applications, you can quickly screen prospective tenants – for free.
$3,349/mo
Rent Zestimate®
Refinance and save
$3,144/mo
Est. payment
Refinancing to a lower rate could help reduce your monthly payments and save thousands over the life of the loan.
$3,144/mo
Est. payment
Explore your selling options
Work with a Zillow partner agent
Leverage their expertise and Zillow's premium Showcase listings to get your home seen by more buyers.
Get startedList with your own agent
Get your home in front of millions of buyers by listing it on Zillow.
Learn how to do itSell it yourself
Take full control of how buyers see your home on Zillow by listing For Sale by Owner (FSBO).
List your homeWhat's special
Colonial style homeCustom privacy fenceOriginal tileCustom picket fenceGranite countertopsExtensive storageSoaking tub
Zillow last checked:
Listing updated:
Listed by:
Michael J Krausman 248-342-6516,
Luxury Living Real Estate
Bought with:
JENIFER SCANLON, 6501367704
The Brokerage House
Source: Realcomp II,MLS#: 20240081142
Facts & features
Interior
Bedrooms & bathrooms
- Bedrooms: 5
- Bathrooms: 5
- Full bathrooms: 3
- 1/2 bathrooms: 2
Heating
- Forced Air, Natural Gas
Cooling
- Central Air
Appliances
- Included: Built In Gas Range, Down Draft, Dishwasher, Disposal, Dryer, Gas Cooktop, Microwave, Stainless Steel Appliances, Vented Exhaust Fan, Washer
- Laundry: Electric Dryer Hookup, Laundry Room, Washer Hookup
Features
- High Speed Internet, Jetted Tub, Programmable Thermostat, Sound System
- Basement: Full,Partially Finished
- Has fireplace: Yes
- Fireplace features: Basement, Gas, Living Room, Wood Burning
Interior area
- Total interior livable area: 4,198 sqft
- Finished area above ground: 3,462
- Finished area below ground: 736
Property
Parking
- Total spaces: 2
- Parking features: Two Car Garage, Detached, Electricityin Garage, Garage Faces Side
- Garage spaces: 2
Features
- Levels: Two
- Stories: 2
- Entry location: GroundLevelwSteps
- Patio & porch: Patio
- Exterior features: Chimney Caps, Lighting
- Pool features: None
Lot
- Size: 0.32 Acres
- Dimensions: 110.80 x 125.00
Details
- Parcel number: 3308100000
- Special conditions: Short Sale No,Standard
Construction
Type & style
- Home type: SingleFamily
- Architectural style: Colonial
- Property subtype: Single Family Residence
Materials
- Cedar
- Foundation: Basement, Block, Brick Mortar, Crawl Space, Drainage System, Poured
- Roof: Asphalt
Condition
- New construction: No
- Year built: 1930
- Major remodel year: 2024
Utilities & green energy
- Electric: Volts 220, Circuit Breakers, Utility Smart Meter
- Sewer: Public Sewer
- Water: Public
- Utilities for property: Above Ground Utilities
Community & HOA
Community
- Security: Smoke Detectors
- Subdivision: ESSEX HEIGHTS SUB NO 4
HOA
- Has HOA: No
Location
- Region: Jackson
Financial & listing details
- Price per square foot: $116/sqft
- Tax assessed value: $84,536
- Annual tax amount: $4,227
- Date on market: 10/27/2024
- Cumulative days on market: 182 days
- Listing agreement: Exclusive Right To Sell
- Listing terms: Cash,Conventional,FHA
Price history
| Date | Event | Price |
|---|---|---|
| 5/13/2025 | Sold | $485,000-6.7%$116/sqft |
Source:  Realcomp II #20240081142 Report a problem Realcomp II #20240081142 Report a problem | ||
| 4/27/2025 | Pending sale | $520,000$124/sqft |
Source: Realcomp II #20240081142 Report a problem | ||
| 11/26/2024 | Listed for sale | $520,000$124/sqft |
Source: Realcomp II #20240081142 Report a problem | ||
| 11/11/2024 | Contingent | $520,000$124/sqft |
Source: Realcomp II #20240081142 Report a problem | ||
| 10/27/2024 | Price change | $520,000-1.9%$124/sqft |
Source: Realcomp II #20240081142 Report a problem | ||
| 9/8/2024 | Listed for sale | $530,000+278.6%$126/sqft |
Source: Owner Report a problem | ||
| 10/5/2007 | Sold | $140,000-39.7%$33/sqft |
Source: Public Record Report a problem | ||
| 7/19/2001 | Sold | $232,000$55/sqft |
Source: Public Record Report a problem | ||
Public tax history
| Year | Property taxes | Tax assessment |
|---|---|---|
| 2025 | -- | $266,100 +69.2% |
| 2024 | -- | $157,300 +7.3% |
| 2021 | $3,860 | $146,550 +12% |
| 2020 | $3,860 +3.1% | $130,800 +51% |
| 2019 | $3,744 +5.9% | $86,600 +7.4% |
| 2018 | $3,535 +14.5% | $80,650 +13.6% |
| 2017 | $3,087 | $71,000 +0.4% |
| 2016 | $3,087 +1.4% | $70,700 +4.1% |
| 2015 | $3,044 | $67,900 -2.2% |
| 2014 | $3,044 | $69,400 -15.2% |
| 2012 | -- | $81,800 -2.3% |
| 2011 | -- | $83,750 -5.5% |
| 2010 | -- | $88,600 +0.1% |
| 2009 | -- | $88,550 |
Find assessor info on the county website
Neighborhood: 49203
Nearby homes
- $354,8004 bd3 ba2k sqft2023 Parkwood Way, Jackson, MI 49203Off Market
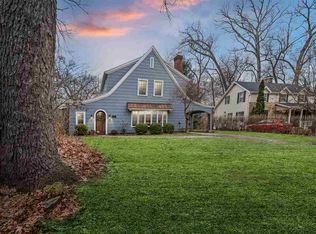
- $310,0004 bd2 ba2.4k sqft903 Brighton Rd, Jackson, MI 49203Sold
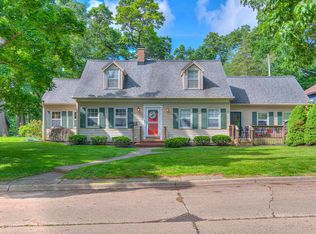
- $378,5004 bd3 ba3.3k sqft2038 Wildwood Ln, Jackson, MI 49203Off Market
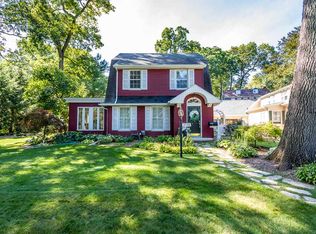
- $295,0003 bd2 ba2.2k sqft908 Brighton Rd, Jackson, MI 49203Sold
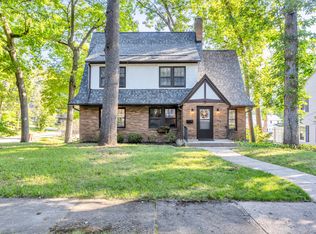
- $325,4003 bd1 ba2k sqft1001 Brighton Rd, Jackson, MI 49203Off Market
- $288,4004 bd2 ba2k sqft2025 Parkwood Way, Jackson, MI 49203Off Market
- $269,8004 bd2 ba1.6k sqft904 Brighton Rd, Jackson, MI 49203Off Market
- $419,5004 bd2 ba2.8k sqft2050 Wildwood Ln, Jackson, MI 49203Off Market
Nearby schools
GreatSchools rating
- 3/10Cascades SchoolGrades: K-5Distance: 0.8 mi
- 4/10Middle School At ParksideGrades: 6-8Distance: 0.4 mi
- 5/10Jackson High SchoolGrades: 9-12Distance: 1.9 mi


Get pre-qualified for a loan
At Zillow Home Loans, we can pre-qualify you in as little as 5 minutes with no impact to your credit score.An equal housing lender. NMLS #10287.
- Michigan
- Jackson County
- Jackson
- 49203
- 2019 Parkwood Way
Nearby cities
Nearby neighborhoods
Nearby zip codes
Other Jackson Topics
