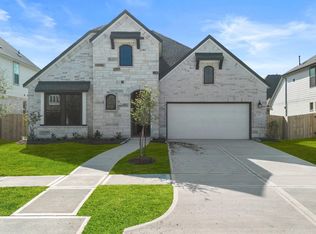
This Aubrey home plan offers a spacious two-story layout designed for both comfort and style. The open-concept kitchen is ideal for hosting, with ample counter space and a seamless flow into the family room and breakfast nook, perfect for casual dining and gatherings. The primary suite, located on the main floor, features a luxurious bath with dual-door entry and a grand walk-in closet for ultimate convenience and a bay window. Upstairs, three additional bedrooms and a second living area and a media room provide plenty of space for family or guests. This Aubrey home has an extended covered patio with sliding glass doors as well as water and a gas line for a future outdoor kitchen and cooking. Fully sodded yard 4 sides brick on the first floor located in a semi cul-de-sac lot.
This property is off market, which means it's not currently listed for sale or rent on Zillow. This may be different from what's available on other websites or public sources.