Skip main navigation
Closed
  • $399,000

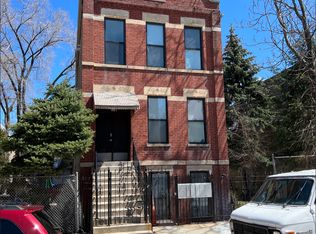
    2019 S Throop St #2, Chicago, IL 60608

    2beds
    1,150sqft
    Condominium, Single Family Residence
    Built in 2024
    -- sqft lot
    $431,900 Zestimate®
    $347/sqft
    $3,132 Estimated rent

    Home value

    $431,900

    $384,000 - $484,000

    $3,132/mo

    Zestimate® history
    Loading
    Loading...

    Owner options

    List your home for rent

    $3,132/mo

    Rent Zestimate®

    Find your next renter with Zillow Rental Manager. Plus, with online applications, you can quickly screen prospective tenants – for free.

    Learn more

    $3,132/mo

    Rent Zestimate®

    Refinance and save

    $2,927/mo

    Est. payment

    Refinancing to a lower rate could help reduce your monthly payments and save thousands over the life of the loan.

    See today's rates

    $2,927/mo

    Est. payment

    Explore your selling options

    Work with a Zillow partner agent

    Leverage their expertise and Zillow's premium Showcase listings to get your home seen by more buyers.

    Get started

    List with your own agent

    Get your home in front of millions of buyers by listing it on Zillow.

    Learn how to do it

    Sell it yourself

    Take full control of how buyers see your home on Zillow by listing For Sale by Owner (FSBO).

    List your home

    What's special

    High ceilingsPrivate rooftop rear patioFloor-to-ceiling windowsLarge islandMaster suiteState-of-the-art finishesUnobstructed skyline views
    NEW CONSTRUCTION simplex in a boutique condo building nestled in a coveted enclave of Pilsen that harmoniously blends urban convenience with serene living. This newly constructed 3-unit condo building is small stroll away from the 18th St pink Line L train stop, the Halsted Metra Stop, lush parks such as Dvorak Park, UIC medical district, the University of Illinois, and the entertainment that 18th St has to offer, including gourmet dining, chic boutiques, and cultural landmarks. With easy access to public transportation and major highways, getting to the loop, entertainment venues, or visiting friends in other neighborhoods has never been more convenient. With uncompromising attention to detail, this exclusive offering boasts state-of-the-art finishes throughout the interior and unobstructed skyline views of the city, making it an unparalleled home. The kitchen and family room area have an open-concept layout that is bathed in natural light, thanks to the floor-to-ceiling windows in the front. The gourmet kitchen is equipped with custom European cabinets, stainless steel appliances, quartz countertops, and a large island that serves as a great prep area, but also an eating area that will seat the whole family. Retreat to your master suite designed for ultimate comfort and privacy, featuring a spacious walk-in closet and ensuite bathroom adorned with quality Delta fixtures, dual vanities, massive walk-in showers, and a private toilet room. The unit is meticulously finished with high ceilings (9'), imported engineered hardwood flooring, smart home technology, energy-efficient systems, and a tiled mudroom to keep your home clean. Entertain your guests on the private rooftop rear patio. With a private, spacious interior storage room on the ground level, you'll never have to haul your bikes and other item up to your home. A single private parking spot is allocated to this unit. In-unit laundry present.

    Zillow last checked:

    Listing updated:

    Listing courtesy of:

    Conrad Sienkiewicz 224-235-4336,

    Core Realty & Investments Inc.

    Bought with:

    Jimmy Tsokas

    United Realty Group, Inc.

    Source: MRED as distributed by MLS GRID,MLS#: 12198062MLS Logo

    Facts & features

    Interior

    Bedrooms & bathrooms
    • Bedrooms: 2
    • Bathrooms: 2
    • Full bathrooms: 2
    Primary bedroom
    • Features: Flooring (Hardwood), Bathroom (Full)
    • Level: Second
    • Area: 156 Square Feet
    • Dimensions: 13X12
    Bedroom 2
    • Features: Flooring (Hardwood)
    • Level: Second
    • Area: 110 Square Feet
    • Dimensions: 11X10
    Balcony porch lanai
    • Level: Second
    • Area: 120 Square Feet
    • Dimensions: 12X10
    Den
    • Features: Flooring (Hardwood)
    • Level: Third
    • Area: 64 Square Feet
    • Dimensions: 16X4
    Kitchen
    • Features: Flooring (Hardwood)
    • Level: Second
    • Area: 99 Square Feet
    • Dimensions: 11X9
    Laundry
    • Level: Second
    • Area: 9 Square Feet
    • Dimensions: 3X3
    Living room
    • Features: Flooring (Hardwood)
    • Level: Second
    • Area: 270 Square Feet
    • Dimensions: 18X15
    Mud room
    • Features: Flooring (Porcelain Tile)
    • Level: Second
    • Area: 18 Square Feet
    • Dimensions: 6X3
    Storage
    • Level: Lower
    • Area: 35 Square Feet
    • Dimensions: 7X5
    Walk in closet
    • Features: Flooring (Hardwood)
    • Level: Second
    • Area: 36 Square Feet
    • Dimensions: 6X6
    Heating
    • Natural Gas
    Cooling
    • Central Air
    Appliances
    • Laundry: In Unit
    Features
    • Basement: None
    Interior area
    • Total structure area: 1,150
    • Total interior livable area: 1,150 sqft

    Property

    Parking
    • Total spaces: 1
    • Parking features: On Site, Owned
    Accessibility
    • Accessibility features: No Disability Access
    Lot
    • Size: 2,984 sqft
    • Dimensions: 24X124.36
    Details
    • Parcel number: 17203250080000
    • Special conditions: None

    Construction

    Type & style
    • Home type: Condo
    • Property subtype: Condominium, Single Family Residence
    Materials
    • Fiber Cement
    Condition
    • New Construction
    • New construction: Yes
    • Year built: 2024

    Utilities & green energy

    • Electric: Circuit Breakers, 100 Amp Service
    • Sewer: Public Sewer
    • Water: Public

    Community & neighborhood

    Location
    • Region: Chicago

    HOA & financial

    HOA
    • Has HOA: Yes
    • HOA fee: $110 monthly
    • Services included: Water, Insurance, Exterior Maintenance, Lawn Care

    Other

    Other facts
    • Listing terms: Conventional
    • Ownership: Fee Simple

    Price history

    DateEventPrice
    12/30/2024Sold$399,000$347/sqft
    Source: MRED as distributed by MLS GRID #12198062 Report a problem
    11/11/2024Contingent$399,000$347/sqft
    Source: MRED as distributed by MLS GRID #12198062 Report a problem
    10/28/2024Listed for sale$399,000$347/sqft
    Source: MRED as distributed by MLS GRID #12198062 Report a problem

    Public tax history

    Tax history is unavailable.

    Neighborhood: Pilsen

    Nearby schools

    GreatSchools rating
    Schools provided by the listing agent
    • Elementary: Perez Elementary School
    • District: 299

    Source: MRED as distributed by MLS GRID. This data may not be complete. We recommend contacting the local school district to confirm school assignments for this home.

    Get a cash offer in 3 minutes
    Find out how much your home could sell for in as little as 3 minutes with a no-obligation cash offer.
    Estimated market value
    $431,900
    Get a cash offer in 3 minutes
    Find out how much your home could sell for in as little as 3 minutes with a no-obligation cash offer.
    Estimated market value
    $431,900