Skip main navigation
Contingent financing
  • $575,000

    2019 SW 28th Lane Cpe, Coral, FL 33914

    3beds
    1,811sqft
    : 
    $3,709/mo
    Get pre-qualified
    Single Family Residence
    Built in 2023
    10,062 Square Feet Lot
    $-- Zestimate®
    $318/sqft
    $-- HOA

    What's special

    Waterfall-edge quartz countertopsPolished porcelain tile flooringClean contemporary architectureShowstopping kitchenImpact-resistant windows and doorsPrivate fully fenced backyardWhirlpool stainless steel appliances
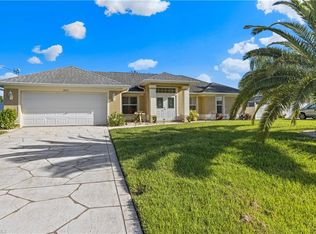
    LUXURY DESIGNER-FURNISHED HEATED POOL HOME: Discover modern Florida living in this stunning 3-bedroom, 3-bath home, built in 2023 and ideally located in highly desirable Southwest Cape Coral. This sophisticated residence offers a thoughtfully designed split-bedroom floor plan and is being sold nearly fully furnished and turnkey for immediate enjoyment. Professionally designed by a renowned European designer, the interior features a showstopping kitchen with custom 42-inch cabinetry, waterfall-edge quartz countertops, Whirlpool stainless steel appliances, and a designer tile backsplash. Polished porcelain tile flooring flows throughout, complemented by multiple tray ceilings with modern lighting and dramatic double-tiered tray ceilings in the dining area and luxurious foyer. Recessed architectural wall niches add dimension and style to the foyer and living room, while the contemporary bedrooms feature floor-to-ceiling vertical wood-slat accent walls, including a distinctive corner-wrap design. Spa-inspired bathrooms offer frameless glass showers, and the convenient pool bath includes a walk-in shower—perfect for guests coming in from the pool. The private, fully fenced backyard is designed for year-round relaxation and entertaining, featuring an expansive screened pool with an energy-efficient heat pump, and a spacious pool deck with plenty of room for chaise lounges and sunbathing. Prepare meals in the covered outdoor kitchen, complete with a grill and vented range hood, then relax around the inviting gas fire pit surrounded by four lounge chairs. Additional highlights include impact-resistant windows and doors, a 2-car garage, professionally landscaped grounds, clean contemporary architecture, and energy-efficient features. Conveniently located near shopping, dining, top-rated golf courses, marinas, and Gulf beaches, this exceptional home combines designer elegance, distinctive architectural details, luxury finishes, and outstanding outdoor living for the ultimate Southwest Florida lifestyle.
    44 days
    212
    20

    Zillow last checked:

    Listing updated:

    Listed by:

    Marlissa Gervasoni 239-233-2160,

    Century 21 AllPoints Realty

    Source: Florida Gulf Coast MLS,MLS#: 2026030822MLS LogoOriginating MLS: Florida Gulf Coast

      Facts & features

      Interior

      Bedrooms & bathrooms
      • Bedrooms: 3
      • Bathrooms: 3
      • Full bathrooms: 3
      Rooms
      • Room types: Screened Porch
      Primary bedroom
      • Description: Master Bedroom
      • Dimensions: 15.30 x 13.40
      Bedroom
      • Description: Bedroom
      • Dimensions: 12.20 x 10.00
      Bedroom
      • Description: Bedroom
      • Dimensions: 12.60 x 10.00
      Dining room
      • Description: Dining Room
      • Dimensions: 10.70 x 9.40
      Garage
      • Description: Garage
      • Dimensions: 20.80 x 22.20
      Kitchen
      • Description: Kitchen
      • Dimensions: 10.10 x 18.60
      Living room
      • Description: Living Room
      • Dimensions: 25.10 x 16.20
      Screened porch
      • Description: Lanai
      • Dimensions: 16.00 x 9.80
      Utility room
      • Description: Utility Room
      • Dimensions: 6.90 x 8.00
      Heating
      • Central, Electric
      Cooling
      • Central Air, Ceiling Fan(s), Electric
      Appliances
      • Included: Dryer, Dishwasher, Freezer, Disposal, Ice Maker, Microwave, Range, Refrigerator, RefrigeratorWithIce Maker, Self Cleaning Oven, Washer
      • Laundry: Washer Hookup, Dryer Hookup, Inside, Laundry Tub
      Features
      • Bedroom on Main Level, Breakfast Area, Tray Ceiling(s), Dual Sinks, High Ceilings, Kitchen Island, Main Level Primary, Pantry, Shower Only, Separate Shower, Cable TV, Walk-In Closet(s), Split Bedrooms, Screened Porch
      • Flooring: Tile
      • Windows: Display Window(s), Single Hung, Impact Glass
      • Furnished: Yes
      Interior area
      • Total structure area: 2,355
      • Total interior livable area: 1,811 sqft

      Property

      Parking
      • Total spaces: 2
      • Parking features: Attached, Driveway, Garage, Paved, Garage Door Opener
      • Attached garage spaces: 2
      • Has uncovered spaces: Yes
      Features
      • Stories: 1
      • Patio & porch: Lanai, Porch, Screened
      • Exterior features: Fence, Fire Pit, Security/High Impact Doors, Sprinkler/Irrigation, Outdoor Grill, Outdoor Kitchen, Gas Grill
      • Has private pool: Yes
      • Pool features: Concrete, Electric Heat, Heated, In Ground, Outside Bath Access
      • Has view: Yes
      • View description: Landscaped
      • Waterfront features: None
      Lot
      • Size: 10,062 Square Feet
      • Dimensions: 80 x 125 x 80 x 125
      • Features: Rectangular Lot, Sprinklers Automatic
      Details
      • Parcel number: 334423C406043.0320
      • Lease amount: $0
      • Zoning description: R1

      Construction

      Type & style
      • Home type: SingleFamily
      • Architectural style: Contemporary,Ranch,One Story
      • Property subtype: Single Family Residence
      Materials
      • Block, Concrete, Stucco
      • Roof: Shingle
      Condition
      • Resale
      • Year built: 2023

      Utilities & green energy

      • Sewer: Assessment Paid, Public Sewer
      • Water: Assessment Paid, Public
      • Utilities for property: Cable Available, High Speed Internet Available

      Community & HOA

      Community
      • Features: None
      • Security: None, Smoke Detector(s)
      • Condo and coop fee: $0
      • Membership fee: $0
      • Subdivision: CAPE CORAL
      HOA
      • Has HOA: No
      • Amenities included: None
      • Services included: None
      Location
      • Region: Coral

      Financial & listing details

      • Price per square foot: $318/sqft
      • Annual tax amount: $8,009
      • Date on market: 7/21/2026
      • Cumulative days on market: 45 days
      • Listing terms: All Financing Considered,Cash,FHA,VA Loan
      • Ownership: Single Family
      • Contingency: Financing

        Estimated market value

        Not available

        Estimated sales range

        Not available

        Not available

        Price history

        DateEventPrice
        8/23/2026Pending sale$575,000$318/sqft
        Source: Florida Gulf Coast MLS #2026030822 Report a problem
        7/22/2026Listed for sale$575,000-2.5%$318/sqft
        Source: Florida Gulf Coast MLS #2026030822 Report a problem
        7/12/2023Sold$590,000+594.1%$326/sqft
        Source: Florida Gulf Coast MLS #223023537 Report a problem
        1/19/2022Sold$85,000$47/sqft
        Source: Florida Gulf Coast MLS #221084327 Report a problem

        Public tax history

        Tax history is unavailable.

        Monthly payment

        Est. payment

        Payment breakdown

        Explore the cost of this home by adjusting the details. Changes won't be saved.
        All calculations are estimates and provided by Zillow, Inc. for informational purposes only. Actual amounts may vary.
        HOA fees may include property taxes on listings classified as Co-Ops. Contact the listing agent and/or owner for fee details.
        See how much you could borrow to make a competitive offer.

        Climate risks

        Neighborhood: 33914

        Getting around

        4 / 100
        Car-Dependent
        30 / 100
        Somewhat Bikeable

        Nearby schools

        GreatSchools rating

        A local agent can set up tours, give advice and negotiate with sellers.

        Browse local experts