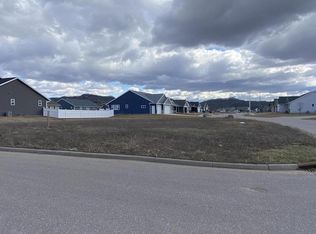

Welcome home to this quality-built, newer construction 3-bedroom, 2-bath ranch in highly sought-after McGilvray Park! The open-concept main floor features a spacious great room with soaring vaulted ceilings, abundant natural light, and a stunning kitchen with a massive quartz island perfect for entertaining. The private primary suite offers a large walk-in closet, double vanity, and beautifully tiled walk-in shower. A convenient mudroom with utility sink adds everyday functionality, while the bright four-season room provides the perfect space to relax year-round. Enjoy the fenced backyard and oversized 3-stall garage. The lower level is a blank canvas, already stubbed for a future bathroom and ready for your finishing touches. Don't miss out on this one!
Pending
$479,900
2019 Spakenburg ROAD, Holmen, WI 54636
3beds
1,836sqft
Single Family Residence
Built in 2022
0.29 Acres Lot
$477,700 Zestimate®
$261/sqft
$-- HOA
What's special
Stunning kitchenOpen-concept main floorSpacious great roomFenced backyardSoaring vaulted ceilingsAbundant natural lightBeautifully tiled walk-in shower
- 55 days
- 54
- 0
Zillow last checked:
Listing updated:
Listed by:
Cory Piepkorn 608-780-4365,
Keller Williams Premier Realty
Source: WIREX MLS,MLS#: 1974761 Originating MLS: Metro MLS
Originating MLS: Metro MLSFacts & features
Interior
Bedrooms & bathrooms
- Bedrooms: 3
- Bathrooms: 2
- Full bathrooms: 2
- Main level bedrooms: 3
Primary bedroom
- Level: Main
- Area: 210
- Dimensions: 14 x 15
Bedroom 2
- Level: Main
- Area: 143
- Dimensions: 11 x 13
Bedroom 3
- Level: Main
- Area: 121
- Dimensions: 11 x 11
Bathroom
- Features: Master Bedroom Bath: Walk-In Shower, Shower Over Tub
Kitchen
- Level: Main
- Area: 252
- Dimensions: 21 x 12
Living room
- Level: Main
- Area: 1271
- Dimensions: 41 x 31
Heating
- Natural Gas, Forced Air
Appliances
- Included: Dishwasher, Disposal, Dryer, Microwave, Oven, Refrigerator, Washer, Water Softener
Features
- High Speed Internet, Pantry, Cathedral/vaulted ceiling, Walk-In Closet(s), Kitchen Island
- Basement: Full
Interior area
- Total structure area: 1,836
- Total interior livable area: 1,836 sqft
Property
Parking
- Total spaces: 3
- Parking features: Garage Door Opener, Attached, 3 Car
- Attached garage spaces: 3
Features
- Levels: One
- Stories: 1
Lot
- Size: 0.29 Acres
Details
- Parcel number: 014004514000
- Zoning: RES
Construction
Type & style
- Home type: SingleFamily
- Architectural style: Ranch
- Property subtype: Single Family Residence
Materials
- Stone, Brick/Stone, Vinyl Siding
Condition
- 0-5 Years
- New construction: No
- Year built: 2022
Utilities & green energy
- Sewer: Public Sewer
- Water: Public
- Utilities for property: Cable Available
Community & HOA
Community
- Subdivision: Mcgilvray
Location
- Region: Holmen
- Municipality: Holmen
Financial & listing details
- Price per square foot: $261/sqft
- Annual tax amount: $6,454
- Date on market: 8/5/2026
- Inclusions: Refrigerator, Stove, Dishwasher, Microwave, Washer/Dryer, Water Softener(Owned),
- Exclusions: Sellers Personal Property
Estimated market value
$477,700
$454,000 - $502,000
$2,625/mo
Price history
| Date | Event | Price |
|---|---|---|
| 8/18/2026 | Pending sale | $479,900$261/sqft |
Source:  WIREX MLS #1974761 Report a problem WIREX MLS #1974761 Report a problem | ||
| 8/5/2026 | Listed for sale | $479,900+13.6%$261/sqft |
Source: WIREX MLS #1974761 Report a problem | ||
| 9/2/2022 | Sold | $422,557+1.8%$230/sqft |
Source: WIREX MLS #1788805 Report a problem | ||
| 5/3/2022 | Contingent | $415,000$226/sqft |
Source: WIREX MLS #1788805 Report a problem | ||
| 4/22/2022 | Listed for sale | $415,000$226/sqft |
Source: WIREX MLS #1788805 Report a problem | ||
Public tax history
Tax history is unavailable.
Monthly payment
Est. payment
Payment breakdown
Explore the cost of this home by adjusting the details. Changes won't be saved.Climate risks
Neighborhood: 54636
Nearby schools
Schools provided by the listing agent
- Elementary: Prairie View
- Middle: Holmen
- High: Holmen
- District: Holmen
Source: WIREX MLS. This data may not be complete. We recommend contacting the local school district to confirm school assignments for this home.
Similar homes
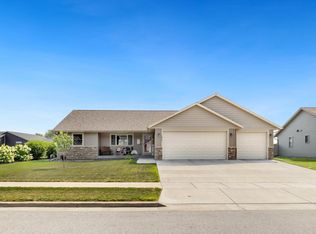
- $479,9004 bd3 ba2.5k sqft1912 McGilvray WAY, Holmen, WI 54636Active
 MLS ID #1978784, Sherie Grass. WIREX MLS
 - $374,9003 bd3 ba1.9k sqft1909 Prairie PLACE, Holmen, WI 54636Active
 MLS ID #1965386, Chad Niegelsen. WIREX MLS
 - $499,9003 bd2 ba1.6k sqft1530 Waldenberger ROAD, Holmen, WI 54636Active
 MLS ID #1970691, Sherie Grass. WIREX MLS
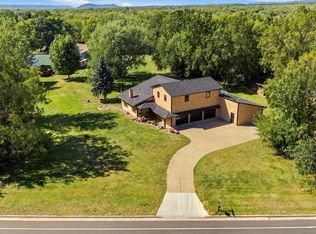
 - $575,0005 bd4 ba2.7k sqftN7323 County Road XX, Holmen, WI 54636Active
 MLS ID #1980254, Michele Burton. WIREX MLS
 - $499,9002 bd2 ba1.4k sqft25020 Gull Ln, Winona, MN 55987For Sale
 MLS ID #7079764, Dawn M Levandoski, RE/MAX Results. NorthstarMLS as distributed by MLS GRID
