Skip main navigation
For sale
  • Listed by: Southland Homes • LINDA CHUNG • Contact: 714-234-8484
    $899,900

    2019 Stargazer Ln, Vista, CA 92084

    4beds
    2,022sqft
    : 
    Loading
    Get pre-qualified
    Single Family Residence
    Built in 2015
    8.51 Acres Lot
    $889,500 Zestimate®
    $445/sqft
    $250/mo HOA

    What's special

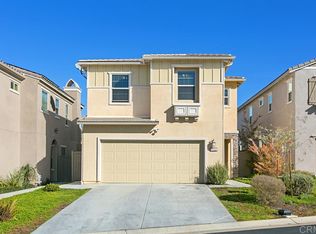
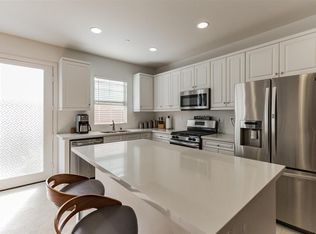
    Beautiful corner-lot 4 bedroom, 3.5 bathroom home in a gated Vista community offering resort-style living with low HOA dues and exceptional amenities, including a clubhouse, pool, BBQ area, and playground. Lovingly maintained by the original owner, this move-in-ready home features fresh interior paint and a bright, open-concept floor plan. Situated on a quiet lot, the home offers added privacy and tranquility. The spacious kitchen opens to the dining and living areas and includes a large quartz island with seating, ample cabinetry, and generous counter space, perfect for everyday living and entertaining. The private backyard features mature fruit trees, including avocado, Asian pear, and mandarin orange, creating a beautiful outdoor retreat. Additional highlights include fully paid-off solar, a whole-house water filtration system, and abundant natural light throughout. Conveniently located near Highways 78 and 15, Camp Pendleton, shopping, dining, parks, and North County's beautiful beaches, this home offers the perfect combination of comfort, efficiency, and location.
    5 days
    |
    639
    |
    35
    |

    Likely to sell faster than

    Zillow last checked:

    Listing updated:

    Listed by:

    LINDA CHUNG DRE #01974760 770-380-8732,

    Southland Homes

    Source: CRMLS,MLS#: IV26148238MLS LogoOriginating MLS: California Regional MLS

    Loading...

      Facts & features

      Interior

      Bedrooms & bathrooms
      • Bedrooms: 4
      • Bathrooms: 4
      • Full bathrooms: 3
      • 1/2 bathrooms: 1
      • Main level bathrooms: 1
      Rooms
      • Room types: Bedroom, Kitchen, Loft, Living Room, Primary Bathroom, Primary Bedroom, Other, Pantry
      Bedroom
      • Features: All Bedrooms Up
      Bathroom
      • Features: Bathroom Exhaust Fan, Dual Sinks, Separate Shower, Tub Shower, Walk-In Shower
      Kitchen
      • Features: Built-in Trash/Recycling, Granite Counters, Kitchen Island, Kitchen/Family Room Combo, Walk-In Pantry
      Other
      • Features: Walk-In Closet(s)
      Pantry
      • Features: Walk-In Pantry
      Heating
      • Central, Fireplace(s)
      Cooling
      • Central Air
      Appliances
      • Included: Dishwasher, Gas Cooktop, Disposal, Gas Oven, Microwave, Refrigerator, Tankless Water Heater, Dryer, Washer
      • Laundry: Laundry Room
      Features
      • Ceiling Fan(s), Open Floorplan, Pantry, Quartz Counters, Recessed Lighting, All Bedrooms Up, Loft, Walk-In Pantry, Walk-In Closet(s)
      • Flooring: Laminate
      • Windows: Double Pane Windows
      • Has fireplace: Yes
      • Fireplace features: Living Room
      • Common walls with other units/homes: End Unit,No Common Walls
      Interior area
      • Total interior livable area: 2,022 sqft

      Property

      Parking
      • Total spaces: 4
      • Parking features: Direct Access, Driveway, Garage
      • Attached garage spaces: 2
      • Uncovered spaces: 2
      Features
      • Levels: Two
      • Stories: 2
      • Entry location: /
      • Patio & porch: Open, Patio
      • Pool features: Community, Heated, In Ground, Association
      • Spa features: None
      • Has view: Yes
      • View description: None
      Lot
      • Size: 8.51 Acres
      • Features: 0-1 Unit/Acre
      Details
      • Parcel number: 1712405333
      • Special conditions: Trust

      Construction

      Type & style
      • Home type: SingleFamily
      • Property subtype: Single Family Residence
      Materials
      • Roof: Shingle
      Condition
      • New construction: No
      • Year built: 2015
      Details
      • Builder model: Shea Homes

      Utilities & green energy

      • Electric: Photovoltaics Seller Owned
      • Sewer: Public Sewer
      • Water: Public

      Community & HOA

      Community
      • Features: Suburban, Gated, Pool
      • Security: Gated Community
      • Subdivision: Vista
      HOA
      • Has HOA: Yes
      • Amenities included: Clubhouse, Maintenance Front Yard, Barbecue, Picnic Area, Playground, Pool
      • HOA fee: $250 monthly
      • HOA name: Serra HOA
      • HOA phone: 760-405-8595
      Location
      • Region: Vista

      Financial & listing details

      • Price per square foot: $445/sqft
      • Tax assessed value: $622,804
      • Annual tax amount: $7,819
      • Date on market: 7/9/2026
      • Cumulative days on market: 5 days
      • Listing terms: Cash,Conventional,FHA,VA Loan

        Estimated market value

        $889,500

        $845,000 - $934,000

        $4,252/mo

        Price history

        DateEventPrice
        7/9/2026Listed for sale$899,900+70.9%$445/sqft
        Source: CRMLS #IV26148238 Report a problem
        3/25/2016Sold$526,500$260/sqft
        Source: Public Record Report a problem

        Public tax history

        YearProperty taxesTax assessment
        2025$7,819 +6.5%$622,804 +2%
        2024$7,340 +2.2%$610,593 +2%
        2023$7,180 +0.2%$598,621 +2%
        2022$7,163 +2.3%$586,884 +2%
        2021$7,004 +0.5%$575,377 +1%
        2020$6,968 +13.8%$569,478 +2%
        2019$6,121 +4%$558,313 +2%
        2018$5,887 +1.9%$547,367 +2%
        2017$5,778 +23.2%$536,635 +24.7%
        2016$4,690 $430,447
        Find assessor info on the county website

        Monthly payment

        Est. payment

        Payment breakdown

        Explore the cost of this home by adjusting the details. Changes won't be saved.
        All calculations are estimates and provided by Zillow, Inc. for informational purposes only. Actual amounts may vary.
        HOA fees may include property taxes on listings classified as Co-Ops. Contact the listing agent and/or owner for fee details.
        Mortgage interest rates are dependent on a number of factors, including credit score, down payment, and repayment length. Interest rate data provided by Zillow Group Marketplace, Inc. as of 1/1/1970 from various mortgage lenders with which we have lead or other similar arrangements; the Estimated Payment is an average of those rates.
        See how much you could borrow to make a competitive offer.

        Climate risks

        Neighborhood: 92084

        Getting around

        37 / 100
        Car-Dependent
        27 / 100
        Some Transit
        35 / 100
        Somewhat Bikeable

        Nearby schools

        GreatSchools rating

        A local agent can set up tours, give advice and negotiate with sellers.

        Browse local experts

        Similar homes

            • Local buyer's agents are ready to help