Skip main navigation
Closed
  • $599,900

    2019 Stonebrook Cir, Mount Juliet, TN 37122

    4beds
    2,624sqft
    Single Family Residence, Residential
    Built in 2011
    7,840.8 Square Feet Lot
    $616,700 Zestimate®
    $229/sqft
    $2,948 Estimated rent

    Home value

    $616,700

    $586,000 - $648,000

    $2,948/mo

    Zestimate® history
    Loading
    Loading...

    Owner options

    List your home for rent

    $2,948/mo

    Rent Zestimate®

    Find your next renter with Zillow Rental Manager. Plus, with online applications, you can quickly screen prospective tenants – for free.

    Learn more

    $2,948/mo

    Rent Zestimate®

    Refinance and save

    $3,473/mo

    Est. payment

    Refinancing to a lower rate could help reduce your monthly payments and save thousands over the life of the loan.

    See today's rates

    $3,473/mo

    Est. payment

    Explore your selling options

    Work with a Zillow partner agent

    Leverage their expertise and Zillow's premium Showcase listings to get your home seen by more buyers.

    Get started

    List with your own agent

    Get your home in front of millions of buyers by listing it on Zillow.

    Learn how to do it

    Sell it yourself

    Take full control of how buyers see your home on Zillow by listing For Sale by Owner (FSBO).

    List your home

    What's special

    Stone fireplaceGranite topsBonus roomCustom maple cabinets
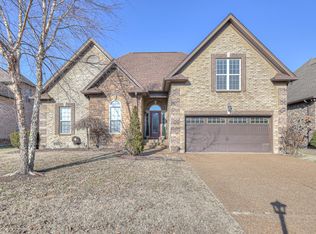
    This exquisite 4-bedroom, 3-bathroom sanctuary boasts a wealth of desirable features. Step inside and be greeted by the allure of 3/4 inch Oak Hardwood Floors, infusing every corner with a sense of timeless elegance and enduring durability. The kitchen is adorned with Custom Maple Cabinets that not only provide ample storage but also elevate the aesthetic appeal to new heights. Prepare to be captivated by the opulence of Granite Tops adorning kitchen and bathroom surfaces alike, Stainless Appliances gleam in the kitchen, marrying style with functionality, while the Beautiful Crown Moldings throughout add a touch of sophistication to every room. Cozy up by the Stone Fireplace in the living area, where warmth and ambiance abound, creating the perfect setting for memorable gatherings or tranquil evening. Bonus room is wired for surround sound. Home is when within walking distance to Mt Juliet High School.

    Zillow last checked:

    Listing updated:

    Listing Provided by:

    Christopher Phillips 615-260-8811,

    Keller Williams Realty Nashville/Franklin

    Bought with:

    Jodi Culp, 356961

    RE/MAX Choice Properties

    Source: RealTracs MLS as distributed by MLS GRID,MLS#: 2616666MLS Logo

    Facts & features

    Interior

    Bedrooms & bathrooms
    • Bedrooms: 4
    • Bathrooms: 3
    • Full bathrooms: 3
    • Main level bedrooms: 3
    Bedroom 1
    • Features: Suite
    • Level: Suite
    • Area: 192 Square Feet
    • Dimensions: 16x12
    Bedroom 2
    • Features: Walk-In Closet(s)
    • Level: Walk-In Closet(s)
    • Area: 210 Square Feet
    • Dimensions: 21x10
    Bedroom 3
    • Area: 132 Square Feet
    • Dimensions: 12x11
    Bedroom 4
    • Area: 121 Square Feet
    • Dimensions: 11x11
    Bonus room
    • Features: Over Garage
    • Level: Over Garage
    • Area: 460 Square Feet
    • Dimensions: 23x20
    Dining room
    • Features: Formal
    • Level: Formal
    • Area: 121 Square Feet
    • Dimensions: 11x11
    Kitchen
    • Area: 210 Square Feet
    • Dimensions: 21x10
    Living room
    • Area: 272 Square Feet
    • Dimensions: 17x16
    Heating
    • Central, Natural Gas
    Cooling
    • Central Air, Electric
    Appliances
    • Included: Dishwasher, Microwave, Electric Oven, Gas Range
    Features
    • Ceiling Fan(s), Entrance Foyer, Extra Closets, Pantry, Walk-In Closet(s)
    • Flooring: Carpet, Wood, Tile
    • Basement: Crawl Space
    • Number of fireplaces: 1
    • Fireplace features: Living Room
    Interior area
    • Total structure area: 2,624
    • Total interior livable area: 2,624 sqft
    • Finished area above ground: 2,624

    Property

    Parking
    • Total spaces: 2
    • Parking features: Garage Door Opener, Garage Faces Front
    • Attached garage spaces: 2
    Features
    • Levels: One
    • Stories: 2
    • Patio & porch: Patio
    Lot
    • Size: 7,840 sqft
    • Dimensions: 65 x 120.95
    Details
    • Parcel number: 054N C 01900 000
    • Special conditions: Standard
    • Other equipment: Air Purifier

    Construction

    Type & style
    • Home type: SingleFamily
    • Architectural style: Contemporary
    • Property subtype: Single Family Residence, Residential
    Materials
    • Brick
    • Roof: Asphalt
    Condition
    • New construction: No
    • Year built: 2011

    Utilities & green energy

    • Sewer: Public Sewer
    • Water: Public
    • Utilities for property: Electricity Available, Water Available

    Community & neighborhood

    Location
    • Region: Mount Juliet
    • Subdivision: Stonehollow Sub Ph 3 Sec 2

    HOA & financial

    HOA
    • Has HOA: Yes
    • HOA fee: $31 monthly
    • Second HOA fee: $250 one time

    Price history

    DateEventPrice
    3/26/2024Sold$599,900$229/sqft
    Source: RealTracs MLS as distributed by MLS GRID #2616666 Report a problem
    2/13/2024Pending sale$599,900$229/sqft
    Source: RealTracs MLS as distributed by MLS GRID #2616666 Report a problem
    2/9/2024Listed for sale$599,900+46.4%$229/sqft
    Source: RealTracs MLS as distributed by MLS GRID #2616666 Report a problem
    12/3/2019Sold$409,900$156/sqft
    Source: RealTracs MLS as distributed by MLS GRID #2083727 Report a problem
    9/22/2019Listed for sale$409,900+42.4%$156/sqft
    Source: RE/MAX Exceptional Properties #2083727 Report a problem
    11/1/2013Sold$287,900-0.7%$110/sqft
    Source: Public Record Report a problem
    9/28/2013Listed for sale$289,900+8.2%$110/sqft
    Source: Coldwell Banker Barnes #1487288 Report a problem
    2/15/2012Sold$268,000-4.3%$102/sqft
    Source: Public Record Report a problem
    11/4/2011Listed for sale$279,900+408.9%$107/sqft
    Source: Visual Tour #1317016 Report a problem
    3/4/2011Sold$55,000$21/sqft
    Source: Public Record Report a problem

    Public tax history

    YearProperty taxesTax assessment
    2025$2,234 +8.9%$101,600
    2024$2,051 $101,600
    2023$2,051 $101,600
    2022$2,051 $101,600
    2021-- $101,600 +25%
    2020$2,183 +6.6%$81,300
    2019$2,048 -6.2%$81,300
    2018$2,183 +0%$81,300
    2017$2,183 -14.1%$81,300
    2016$2,542 +12.8%$81,300
    2015$2,252 +19%$81,300 +19%
    2014$1,893 $68,319
    2013$1,893 +0%$68,319
    2012$1,892 +2.6%$68,319
    2011$1,845 $68,319 +396.9%
    2010-- $13,750 +33.2%
    2009$251 $10,325
    2008$251 $10,325

    Find assessor info on the county website

    Neighborhood: 37122

    Nearby schools

    GreatSchools rating
    Schools provided by the listing agent
    • Elementary: Stoner Creek Elementary
    • Middle: Mt. Juliet Middle School
    • High: Mt. Juliet High School

    Source: RealTracs MLS as distributed by MLS GRID. This data may not be complete. We recommend contacting the local school district to confirm school assignments for this home.

    Get a cash offer in 3 minutes
    Find out how much your home could sell for in as little as 3 minutes with a no-obligation cash offer.
    Estimated market value
    $616,700
    Get a cash offer in 3 minutes
    Find out how much your home could sell for in as little as 3 minutes with a no-obligation cash offer.
    Estimated market value
    $616,700