Welcome home to this adorable 3-bedroom, 2-bath gem nestled in the desirable Mountainview area! Conveniently located near shopping and favorites like Target and H-E-B, plus just minutes from Mountainview Elementary featuring a playground and walking track for outdoor enjoyment.
Situated in a well-established neighborhood with beautiful mature trees and shaded streets perfect for evening strolls, this home offers both charm and convenience. Inside, you’ll find attractive wood-look linoleum flooring throughout the main living areas, a cozy living room ideal for relaxing, and a functional kitchen complete with a gas stove. Major updates provide peace of mind with a new HVAC system and water heater installed in fall 2024, plus a brand-new roof completed in June 2026. Step outside to enjoy the private backyard filled with mature trees that create plenty of shade and a peaceful outdoor retreat. Charming, functional, and full of character, this home is ready for its next owner to love it just as much as the current one has!
Sold
Price Unknown
2019 Sugg Dr, Waco, TX 76710
3beds
1,448sqft
Single Family Residence
Built in 1960
0.26 Acres Lot
$220,000 Zestimate®
$--/sqft
$1,872 Estimated rent
Home value
$220,000
$209,000 - $231,000
$1,872/mo
Zestimate® history
Owner options
List your home for rent
$1,872/mo
Rent Zestimate®
Find your next renter with Zillow Rental Manager. Plus, with online applications, you can quickly screen prospective tenants – for free.
$1,872/mo
Rent Zestimate®
Refinance and save
Refinancing to a lower rate could help reduce your monthly payments and save thousands over the life of the loan.
Explore your selling options
Work with a Zillow partner agent
Leverage their expertise and Zillow's premium Showcase listings to get your home seen by more buyers.
Get startedList with your own agent
Get your home in front of millions of buyers by listing it on Zillow.
Learn how to do itSell it yourself
Take full control of how buyers see your home on Zillow by listing For Sale by Owner (FSBO).
List your homeWhat's special
Beautiful mature trees
Zillow last checked:
Listing updated:
Listed by:
Genny Davis 571832,
Camille Johnson 254-405-6162
Bought with:
Jacob Sloan, 0740208
EG Realty
Source: NTREIS,MLS#: 21319062
Facts & features
Interior
Bedrooms & bathrooms
- Bedrooms: 3
- Bathrooms: 2
- Full bathrooms: 2
Primary bedroom
- Features: Ceiling Fan(s), En Suite Bathroom, Walk-In Closet(s)
- Level: First
- Dimensions: 13 x 14
Living room
- Features: Ceiling Fan(s)
- Level: First
- Dimensions: 20 x 15
Heating
- Central, Natural Gas
Cooling
- Central Air, Electric
Appliances
- Included: Dishwasher, Gas Range, Microwave
Features
- Walk-In Closet(s)
- Flooring: Carpet, Linoleum
- Windows: Window Coverings
- Has basement: No
- Has fireplace: No
Interior area
- Total interior livable area: 1,448 sqft
Property
Parking
- Total spaces: 2
- Parking features: Garage Faces Front, Garage, Garage Door Opener
- Attached garage spaces: 1
- Carport spaces: 1
- Covered spaces: 2
Features
- Levels: One
- Stories: 1
- Pool features: None
Lot
- Size: 0.26 Acres
Details
- Parcel number: 179413
Construction
Type & style
- Home type: SingleFamily
- Architectural style: Detached
- Property subtype: Single Family Residence
- Attached to another structure: Yes
Materials
- Foundation: Pillar/Post/Pier
- Roof: Shingle
Condition
- Year built: 1960
Utilities & green energy
- Sewer: Public Sewer
- Water: Public
- Utilities for property: Sewer Available, Water Available
Community & HOA
Community
- Subdivision: Lake Air Village
HOA
- Has HOA: No
Location
- Region: Waco
Financial & listing details
- Tax assessed value: $218,340
- Annual tax amount: $1,731
- Date on market: 7/2/2026
- Cumulative days on market: 33 days
Price history
| Date | Event | Price |
|---|---|---|
| 8/28/2026 | Sold | -- |
Source: NTREIS #21319062 Report a problem | ||
| 8/12/2026 | Pending sale | $225,000$155/sqft |
Source: NTREIS #21319062 Report a problem | ||
| 8/4/2026 | Contingent | $225,000$155/sqft |
Source: NTREIS #21319062 Report a problem | ||
| 7/30/2026 | Price change | $225,000-4.3%$155/sqft |
Source: NTREIS #21319062 Report a problem | ||
| 7/2/2026 | Listed for sale | $235,000+141%$162/sqft |
Source: NTREIS #21319062 Report a problem | ||
| 1/18/2009 | Listing removed | $97,500$67/sqft |
Source: NCI Report a problem | ||
| 9/16/2008 | Listed for sale | $97,500$67/sqft |
Source: NCI Report a problem | ||
Public tax history
| Year | Property taxes | Tax assessment |
|---|---|---|
| 2025 | $1,731 +13.3% | $218,340 +6.2% |
| 2024 | $1,529 -25.9% | $205,670 +11.3% |
| 2023 | $2,064 -8.7% | $184,782 +10% |
| 2022 | $2,260 -13.8% | $167,984 +10% |
| 2021 | $2,622 | $152,713 +10% |
| 2020 | -- | $138,830 +2.3% |
| 2019 | $2,339 | $135,750 +6% |
| 2018 | $2,339 +5.1% | $128,110 +14.2% |
| 2017 | $2,227 -14.5% | $112,190 +8.4% |
| 2016 | $2,605 | $103,490 +5% |
| 2015 | $2,605 | $98,550 -8.8% |
| 2014 | $2,605 | $108,010 +8.9% |
| 2012 | -- | $99,204 +2.3% |
| 2011 | -- | $97,017 +4.7% |
| 2010 | -- | $92,678 -0.3% |
| 2009 | -- | $93,000 -11% |
| 2008 | -- | $104,463 +14.5% |
| 2007 | -- | $91,259 |
| 2006 | -- | $91,259 +11.4% |
| 2005 | -- | $81,924 |
| 2004 | -- | $81,924 +4.4% |
| 2003 | -- | $78,434 +9.1% |
| 2002 | -- | $71,889 +51.8% |
| 2001 | -- | $47,359 +0.3% |
| 2000 | -- | $47,211 |
Find assessor info on the county website
Neighborhood: Mountainview
Nearby homes
- $267,0003 bd3 ba1.9k sqft2013 Sugg Dr, Waco, TX 76710Off Market
- $--3 bd2 ba1.5k sqft2025 Sugg Dr, Waco, TX 76710Sold
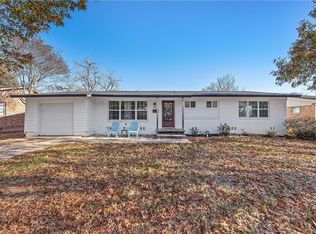
- $235,9003 bd2 ba1.5k sqft2031 Sugg Dr, Waco, TX 76710Off Market
- $294,2003 bd2 ba2k sqft5507 Fairview Dr, Waco, TX 76710Off Market
- $395,7004 bd2 ba2.3k sqft5420 Lake Charles Dr, Waco, TX 76710Off Market
- $--3 bd2 ba1.4k sqft5517 Fairview Dr, Waco, TX 76710Sold
- $--3 bd2 ba1.3k sqft5511 Fairview Dr, Waco, TX 76710Sold
- $269,6003 bd2 ba1.8k sqft2018 Sugg Dr, Waco, TX 76710Off Market
Nearby schools
GreatSchools rating
- 3/10Mountainview Elementary SchoolGrades: PK-5Distance: 0.4 mi
- 4/10Tennyson Middle SchoolGrades: 6-8Distance: 1.2 mi
- 3/10Waco High SchoolGrades: 9-12Distance: 0.8 mi
Schools provided by the listing agent
- Elementary: Mountainview
- Middle: Tennyson
- High: Waco
- District: Waco ISD
Source: NTREIS. This data may not be complete. We recommend contacting the local school district to confirm school assignments for this home.
- Texas
- McLennan County
- Waco
- 76710
- Mountainview
- 2019 Sugg Dr
