LOCATION, LOCAION, LOCATION Rare opportunity to own a beautifully designed 4-bedroom, 5-bath home on nearly 2 acres of landscaped gardens overlooking the 5th hole of Sycamore Creek Golf Course. Located less than 10 minutes from Short Pump, this 3,762 sq ft custom home offers the perfect blend of peaceful country living and modern convenience. Inside, the spacious layout includes a 1st floor primary suite with ensuite bath, walk-in closet, and private access to the rear patio. The main level also boasts a vaulted foyer, formal dining room, home office, cozy family room with 3-sided gas fireplace, laundry/utility room and a beautiful, large kitchen with custom backsplash, roll-out cabinetry, and breakfast nook with a lovely view. Upstairs, you’ll find two identical 20x14 bedrooms—each with its own full bath, walk-in closet, and additional storage (2 walk-in attics off walk-in closets and pull down attic)—plus a loft sitting area. A private guest suite is located above the oversized 3-car garage (48x24) with a bedroom, living area, and full bath. Brazilian cherry hardwood floors, plantation shutters; Central vac, propane gas, 3-zone HVAC (gas downstairs, electric upstairs); Water purification system (Royall Pumps), Septic (Stemmle Plumbing), buried 500-gallon propane tank (rented w/AmeriGas). This home has so much to offer, it is a must-see in a beautiful setting. Enjoy morning coffee or evening wine on the 43x12 screened porch while surrounded by masterfully curated gardens designed by the owner, a master gardener. Featuring camellias, hydrangeas, Japanese maples, native Virginia plants, and more, the landscape has been intentionally designed to offer year-round interest and natural pollinator habitats. 19—Zone irrigation system in front, back & gardens. Recent upgrades include: Downstairs HVAC (2023), Upstairs HVAC (2021). Don't miss your chance to live in a quiet, natural setting—just minutes from top-rated golf courses, shopping, dining, and major commuter routes.
Sold for $801,000
$801,000
2019 Sycamore Creek Dr, Manakin Sabot, VA 23103
5beds
3,762sqft
Single Family Residence
Built in 2002
1.86 Acres Lot
$812,100 Zestimate®
$213/sqft
$4,842 Estimated rent
Home value
$812,100
Estimated sales range
Not available
$4,842/mo
Zestimate® history
Owner options
List your home for rent
$4,842/mo
Rent Zestimate®
Find your next renter with Zillow Rental Manager. Plus, with online applications, you can quickly screen prospective tenants – for free.
$4,842/mo
Rent Zestimate®
Refinance and save
$4,846/mo
Est. payment
Refinancing to a lower rate could help reduce your monthly payments and save thousands over the life of the loan.
$4,846/mo
Est. payment
Explore your selling options
Work with a Zillow partner agent
Leverage their expertise and Zillow's premium Showcase listings to get your home seen by more buyers.
Get startedList with your own agent
Get your home in front of millions of buyers by listing it on Zillow.
Learn how to do itSell it yourself
Take full control of how buyers see your home on Zillow by listing For Sale by Owner (FSBO).
List your homeWhat's special
Irrigation systemGas fireplaceCozy family roomYear-round interestWater purification systemVaulted foyerPropane gas
Zillow last checked:
Listing updated:
Listed by:
Sean Priest 804-334-6358,
Hometown Realty
Bought with:
Lori White, 0225070562
Premier Properties Realty LLC
Source: CVRMLS,MLS#: 2525267 Originating MLS: Central Virginia Regional MLS
Originating MLS: Central Virginia Regional MLSFacts & features
Interior
Bedrooms & bathrooms
- Bedrooms: 5
- Bathrooms: 5
- Full bathrooms: 5
Primary bedroom
- Description: Ensuite w/ jetted tub, WIC, bay window, patio door
- Level: First
- Dimensions: 14.0 x 14.0
Primary bedroom
- Description: FROG, living rm, FB, & bed rm over garage
- Level: Second
- Dimensions: 48.0 x 18.0
Bedroom 3
- Description: Room 3 and 4 identical, flanking the loft
- Level: Second
- Dimensions: 20.0 x 14.0
Bedroom 4
- Description: bedrooms 3&4 have walk in closets and full baths
- Level: Second
- Dimensions: 20.0 x 14.0
Additional room
- Description: Garage, huge with tons of storage
- Level: First
- Dimensions: 41.0 x 23.0
Dining room
- Description: Plantation shutters, natural light
- Level: First
- Dimensions: 13.0 x 12.0
Family room
- Description: Tons of natural light, CF, FP, patio door
- Level: First
- Dimensions: 26.0 x 18.0
Foyer
- Description: Vaulted Ceiling, beautiful entry
- Level: First
- Dimensions: 18.0 x 10.0
Other
- Description: Tub & Shower
- Level: First
Other
- Description: Tub & Shower
- Level: Second
Kitchen
- Description: Eat in, breakfast bar, renovated & door to patio
- Level: First
- Dimensions: 25.0 x 13.0
Laundry
- Description: 3 way entrance from outside into 2nd entry/laundry
- Level: First
- Dimensions: 16.0 x 9.0
Living room
- Description: Open Loft between 2 upstairs bedrooms in main area
- Level: Second
- Dimensions: 17.0 x 9.0
Office
- Description: DBL door closet, Full bath in hallway
- Level: First
- Dimensions: 13.0 x 12.0
Sitting room
- Description: Screened Porch, call it the bowling alley
- Level: First
- Dimensions: 43.0 x 12.0
Heating
- Electric, Heat Pump, Propane, Zoned
Cooling
- Central Air, Electric, Zoned
Appliances
- Included: Cooktop, Dryer, Dishwasher, Electric Cooking, Disposal, Ice Maker, Microwave, Oven, Propane Water Heater, Range, Refrigerator, Smooth Cooktop, Self Cleaning Oven, Stove
Features
- Bedroom on Main Level, Breakfast Area, Bay Window, Ceiling Fan(s), Cathedral Ceiling(s), Dining Area, Double Vanity, Eat-in Kitchen, Fireplace, Granite Counters, High Ceilings, Jetted Tub, Kitchen Island, Loft, Main Level Primary, Multiple Primary Suites, Pantry, Recessed Lighting, Walk-In Closet(s), Workshop, Window Treatments
- Flooring: Wood
- Doors: Insulated Doors, Sliding Doors
- Windows: Screens, Thermal Windows, Window Treatments
- Basement: Crawl Space
- Attic: Access Only,Pull Down Stairs
- Number of fireplaces: 1
- Fireplace features: Factory Built, Gas
Interior area
- Total interior livable area: 3,762 sqft
- Finished area above ground: 3,762
- Finished area below ground: 0
Property
Parking
- Total spaces: 3
- Parking features: Attached, Direct Access, Driveway, Garage, Garage Door Opener, Oversized, Paved, Two Spaces
- Attached garage spaces: 3
- Has uncovered spaces: Yes
Features
- Levels: Two
- Stories: 2
- Patio & porch: Front Porch, Patio, Screened, Deck, Porch
- Exterior features: Deck, Sprinkler/Irrigation, Lighting, Porch, Paved Driveway
- Pool features: None
- Has spa: Yes
- Fencing: None
- Has view: Yes
- View description: Golf Course
Lot
- Size: 1.86 Acres
- Features: Landscaped, On Golf Course, Cul-De-Sac, Level
- Topography: Level
Details
- Parcel number: 4728060
- Zoning description: R-1
Construction
Type & style
- Home type: SingleFamily
- Architectural style: Custom,Two Story
- Property subtype: Single Family Residence
Materials
- Brick, Drywall, Frame, HardiPlank Type
- Roof: Asphalt,Composition,Shingle
Condition
- Resale
- New construction: No
- Year built: 2002
Utilities & green energy
- Sewer: Septic Tank
- Water: Well
Community & HOA
Community
- Features: Curbs, Gutter(s)
- Security: Smoke Detector(s)
- Subdivision: Sycamore Creek
HOA
- Has HOA: Yes
- HOA fee: $150 annually
Location
- Region: Manakin Sabot
Financial & listing details
- Price per square foot: $213/sqft
- Tax assessed value: $844,000
- Annual tax amount: $4,473
- Date on market: 11/25/2025
- Ownership: Individuals
- Ownership type: Sole Proprietor
Price history
| Date | Event | Price |
|---|---|---|
| 2/13/2026 | Sold | $801,000-4.6%$213/sqft |
Source:  CVRMLS #2525267 Report a problem CVRMLS #2525267 Report a problem | ||
| 1/2/2026 | Pending sale | $840,000$223/sqft |
Source: CVRMLS #2525267 Report a problem | ||
| 12/23/2025 | Price change | $840,000-6.1%$223/sqft |
Source: CVRMLS #2525267 Report a problem | ||
| 12/15/2025 | Listed for sale | $895,000$238/sqft |
Source: CVRMLS #2525267 Report a problem | ||
| 11/24/2025 | Pending sale | $895,000$238/sqft |
Source: CVRMLS #2525267 Report a problem | ||
| 11/13/2025 | Price change | $895,000-3.2%$238/sqft |
Source: CVRMLS #2525267 Report a problem | ||
| 10/30/2025 | Price change | $925,000-3.6%$246/sqft |
Source: CVRMLS #2525267 Report a problem | ||
| 10/8/2025 | Price change | $960,000-3.5%$255/sqft |
Source: CVRMLS #2525267 Report a problem | ||
| 9/16/2025 | Listed for sale | $995,000+86%$264/sqft |
Source: CVRMLS #2525267 Report a problem | ||
| 8/31/2016 | Sold | $535,000-2.7%$142/sqft |
Source: CVRMLS #1602481 Report a problem | ||
| 6/1/2016 | Listing removed | $549,950$146/sqft |
Source: Long & Foster REALTORS #1602481 Report a problem | ||
| 4/21/2016 | Price change | $549,950-3.5%$146/sqft |
Source: Long & Foster REALTORS #1602481 Report a problem | ||
| 1/30/2016 | Listed for sale | $569,900-0.9%$151/sqft |
Source: Long & Foster REALTORS #1602481 Report a problem | ||
| 11/25/2015 | Listing removed | $574,900$153/sqft |
Source: Long & Foster REALTORS #1508147 Report a problem | ||
| 6/26/2015 | Price change | $574,900-4.2%$153/sqft |
Source: Long & Foster REALTORS #1508147 Report a problem | ||
| 3/28/2015 | Listed for sale | $599,950$159/sqft |
Source: Long & Foster REALTORS #1508147 Report a problem | ||
Public tax history
| Year | Property taxes | Tax assessment |
|---|---|---|
| 2025 | $4,473 +9.7% | $844,000 +9.7% |
| 2024 | $4,078 +4.8% | $769,500 +4.8% |
| 2023 | $3,890 +9.1% | $734,000 +9.1% |
| 2022 | $3,566 | $672,800 +5.2% |
| 2021 | -- | $639,500 +10% |
| 2020 | -- | $581,500 |
| 2019 | $3,082 +4% | $581,500 +4% |
| 2018 | $2,964 | $559,300 -0.5% |
| 2017 | -- | $562,200 |
| 2016 | $1,490 | $562,200 -0.4% |
| 2015 | $1,490 | $564,700 +3.4% |
| 2014 | -- | $546,100 +0.9% |
| 2013 | -- | $541,300 -1% |
| 2012 | -- | $546,800 -6% |
| 2011 | -- | $581,900 -8.3% |
| 2010 | -- | $634,700 -7.1% |
| 2009 | $3,528 +7.5% | $682,900 +2.5% |
| 2008 | $3,283 | $666,500 +7.6% |
| 2007 | -- | $619,500 +32.4% |
| 2006 | -- | $468,000 +11.3% |
| 2005 | -- | $420,500 |
| 2004 | $2,481 | $420,500 +17.2% |
| 2003 | -- | $358,800 |
| 2002 | -- | $358,800 +348.5% |
| 2001 | -- | $80,000 |
Find assessor info on the county website
Neighborhood: 23103
Nearby homes
- $1,323,3004 bd4 ba4.5k sqft2021 Sycamore Creek Dr, Manakin Sabot, VA 23103Off Market
- $909,3005 bd3 ba3.7k sqft2015 Sycamore Creek Dr, Manakin Sabot, VA 23103Off Market
- $1,250,0005 bd5 ba5.5k sqft2025 Sycamore Creek Dr, Manakin Sabot, VA 23103Sold
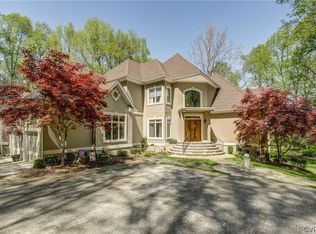
- $1,919,8005 bd5 ba6.9k sqft2020 Sycamore Creek Dr, Manakin Sabot, VA 23103Off Market
- $899,2004 bd3 ba3.4k sqft2016 Sycamore Creek Dr, Manakin Sabot, VA 23103Off Market
- $255,000-- bd-- ba-- sqft2009 Sycamore Creek Dr, Manakin Sabot, VA 23103Off Market
- $932,8004 bd3 ba3.2k sqft2011 Sycamore Creek Dr, Manakin Sabot, VA 23103Off Market
- $991,2004 bd5 ba5k sqft2027 Sycamore Creek Dr, Manakin Sabot, VA 23103Off Market
Nearby schools
GreatSchools rating
- 10/10Randolph Elementary SchoolGrades: PK-5Distance: 5.6 mi
- 6/10Goochland Middle SchoolGrades: 6-8Distance: 11.2 mi
- 9/10Goochland High SchoolGrades: 9-12Distance: 11.2 mi
Schools provided by the listing agent
- Elementary: Randolph
- Middle: Goochland
- High: Goochland
Source: CVRMLS. This data may not be complete. We recommend contacting the local school district to confirm school assignments for this home.
Get a cash offer in 3 minutes
Find out how much your home could sell for in as little as 3 minutes with a no-obligation cash offer.
Estimated market value
$812,100
Get a cash offer in 3 minutes
Find out how much your home could sell for in as little as 3 minutes with a no-obligation cash offer.
Estimated market value
$812,100
- Virginia
- Goochland County
- Manakin Sabot
- 23103
- 2019 Sycamore Creek Dr
Nearby cities
Nearby zip codes
Other Manakin Sabot Topics
