Skip main navigation
Sold for $554,900
  • $554,900

    2019 Travern Dr, Raleigh, NC 27603

    4beds
    3,005sqft
    Single Family Residence
    Built in 2017
    8,712 Square Feet Lot
    $544,800 Zestimate®
    $185/sqft
    $2,574 Estimated rent

    Home value

    $544,800

    $518,000 - $572,000

    $2,574/mo

    Zestimate® history
    Loading
    Loading...

    Owner options

    List your home for rent

    $2,574/mo

    Rent Zestimate®

    Find your next renter with Zillow Rental Manager. Plus, with online applications, you can quickly screen prospective tenants – for free.

    Learn more

    $2,574/mo

    Rent Zestimate®

    Refinance and save

    $3,574/mo

    Est. payment

    Refinancing to a lower rate could help reduce your monthly payments and save thousands over the life of the loan.

    See today's rates

    $3,574/mo

    Est. payment

    Explore your selling options

    Work with a Zillow partner agent

    Leverage their expertise and Zillow's premium Showcase listings to get your home seen by more buyers.

    Get started

    List with your own agent

    Get your home in front of millions of buyers by listing it on Zillow.

    Learn how to do it

    Sell it yourself

    Take full control of how buyers see your home on Zillow by listing For Sale by Owner (FSBO).

    List your home

    What's special

    Bonus roomDesirable cypress meadowLarge islandSpacious livingTree lined back gardenScreened porchWall oven
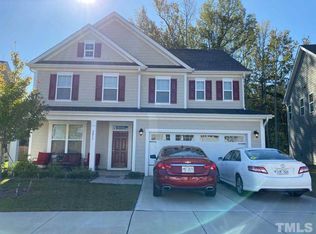
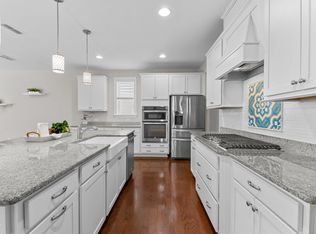
    Stunning 4 Bedroom 3 Bath home in highly desired area has it all! Gourmet kitchen is an entertainers dream! It features gas cooktop, wall oven, farm sink, large island, walk-in pantry & butler's pantry. Spacious living, dining area and guest bedroom on the 1st floor. Sunroom and screened porch over looking fenced, tree lined back garden. Perfect for enjoying all year long! Rich with closet space for wardrobes and linens, the spacious primary bedroom is a great place to wake up every morning. In addition to the convenience of the private bathroom (walk-in shower, separate tub), you will find ample closet space to let your wardrobe breathe. In addition to the master, the bonus room and two more bedrooms are on the 2nd floor. Located in desirable Cypress Meadow close to many amenities. Don't wait, make this dream home yours!

    Zillow last checked:

    Listing updated:

    Listed by:

    Wanda Burns-Ramsey 919-868-8495,

    Coldwell Banker HPW,

    Brooke Bird 919-868-4598,

    Coldwell Banker HPW

    Bought with:

    Deborah Wade, 289400

    Coldwell Banker Advantage

    Source: Doorify MLS,MLS#: 10014978MLS Logo

    Facts & features

    Interior

    Bedrooms & bathrooms
    • Bedrooms: 4
    • Bathrooms: 3
    • Full bathrooms: 3
    • Main level bathrooms: 1
    Primary bedroom
    • Level: Second
    • Area: 244.9 Square Feet
    • Dimensions: 15.8 x 15.5
    Bedroom 2
    • Level: Second
    • Area: 147.5 Square Feet
    • Dimensions: 12.5 x 11.8
    Bedroom 3
    • Level: Second
    • Area: 135.6 Square Feet
    • Dimensions: 12 x 11.3
    Bedroom 4
    • Level: Main
    • Area: 101 Square Feet
    • Dimensions: 10.1 x 10
    Bonus room
    • Level: Second
    • Area: 218.04 Square Feet
    • Dimensions: 15.8 x 13.8
    Breakfast room
    • Level: Main
    • Area: 186 Square Feet
    • Dimensions: 15.5 x 12
    Dining room
    • Level: Main
    • Area: 157.44 Square Feet
    • Dimensions: 12.8 x 12.3
    Other
    • Level: Main
    • Area: 71.82 Square Feet
    • Dimensions: 12.6 x 5.7
    Living room
    • Level: Main
    • Area: 257.3 Square Feet
    • Dimensions: 16.6 x 15.5
    Sunroom
    • Level: Main
    • Area: 109.25 Square Feet
    • Dimensions: 11.5 x 9.5
    Utility room
    • Level: Second
    • Area: 49.8 Square Feet
    • Dimensions: 8.3 x 6
    Appliances
    • Included: Dishwasher, Exhaust Fan, ENERGY STAR Qualified Appliances, ENERGY STAR Qualified Dishwasher, ENERGY STAR Qualified Refrigerator, Electric Water Heater, Gas Cooktop, Gas Oven, Gas Range, Microwave, ENERGY STAR Qualified Water Heater, Refrigerator, Smart Appliance(s), Stainless Steel Appliance(s), Tankless Water Heater, Vented Exhaust Fan, Water Heater, Wall Oven
    • Laundry: Laundry Room, Upper Level
    Features
    • Breakfast Bar, Ceiling Fan(s), Chandelier, Crown Molding, Central Vacuum, Double Vanity, Entrance Foyer, Eat-in Kitchen, Granite Counters, His and Hers Closets, In-Law Floorplan, Kitchen Island, Open Floorplan, Pantry, Recessed Lighting, See Remarks, Storage, Walk-In Closet(s), Dressing Room, Butler's Pantry, Separate Shower, Bathtub/Shower Combination, Walk-In Shower, Smooth Ceilings
    • Number of fireplaces: 1
    • Fireplace features: Gas Log, Living Room
    • Common walls with other units/homes: No Common Walls
    Interior area
    • Total structure area: 3,005
    • Total interior livable area: 3,005 sqft
    • Finished area above ground: 3,005
    • Finished area below ground: 0

    Property

    Parking
    • Total spaces: 2
    • Parking features: Driveway, Garage, Garage Door Opener
    • Garage spaces: 2
    • Has uncovered spaces: Yes
    Accessibility
    • Accessibility features: Accessible Bedroom, Accessible Closets, Accessible Common Area, Accessible Central Living Area, Accessible Doors, Accessible Entrance, Accessible Kitchen, Smart Technology
    Features
    • Levels: Two
    • Stories: 2
    • Patio & porch: Covered, Front Porch, Rear Porch, Screened
    Lot
    • Size: 8,712 Square Feet
    • Dimensions: 144 x 87 x 119 x 53
    • Features: Back Yard, Front Yard, Landscaped
    Details
    • Parcel number: 0689.04948659.000
    • Special conditions: Standard

    Construction

    Type & style
    • Home type: SingleFamily
    • Architectural style: Traditional,Transitional
    • Property subtype: Single Family Residence
    Materials
    • Roof: Shingle
    Condition
    • New construction: No
    • Year built: 2017
    • Major remodel year: 2017

    Utilities & green energy

    • Sewer: Public Sewer
    • Utilities for property: Cable Available, Electricity Available, Natural Gas Available, Water Available

    Community & HOA

    Community
    • Features: Other, Playground, Street Lights, Sidewalks
    • Security: Carbon Monoxide Detector(s), Smoke Detector(s), Security Service, Security System
    • Subdivision: Cypress Meadows
    HOA
    • Has HOA: Yes
    • Amenities included: Management, Playground, Sport Court
    • Services included: Maintenance Grounds
    • HOA fee: $41 monthly
    • HOA name: Cedar Management Group
    • HOA phone: 919-348-2031
    Location
    • Region: Raleigh

    Financial & listing details

    • Price per square foot: $185/sqft
    • Tax assessed value: $350,780
    • Annual tax amount: $3,919
    • Date on market: 3/8/2024
    • Listing agreement: Exclusive Right To Sell
    • Listing terms: Cash,Conventional,FHA
    • Road surface type: Asphalt

    Price history

    DateEventPrice
    4/23/2024Sold$554,900$185/sqft
    Source: Doorify MLS #10014978 Report a problem
    3/12/2024Pending sale$554,900$185/sqft
    Source: Doorify MLS #10014978 Report a problem
    3/11/2024Contingent$554,900$185/sqft
    Source: Doorify MLS #10014978 Report a problem
    3/8/2024Listed for sale$554,900+20.6%$185/sqft
    Source: Doorify MLS #10014978 Report a problem
    8/23/2021Sold$460,000+8.2%$153/sqft
    Source: Public Record Report a problem
    6/24/2021Pending sale$425,000$141/sqft
    Source: RE/MAX International #2391650 Report a problem
    6/24/2021Contingent$425,000$141/sqft
    Source: Doorify MLS #2391650 Report a problem
    6/23/2021Listed for sale$425,000+18.2%$141/sqft
    Source: Doorify MLS #2391650 Report a problem
    9/22/2017Sold$359,500$120/sqft
    Source: Public Record Report a problem

    Public tax history

    YearProperty taxesTax assessment
    2025$4,692 +0.4%$533,869
    2024$4,673 +19.2%$533,869 +52.2%
    2023$3,921 +6.4%$350,780
    2022$3,684 +5.3%$350,780 +0.3%
    2021$3,498 $349,562
    2020$3,498 -0.2%$349,562 +15.7%
    2019$3,505 $302,186
    2018$3,505 $302,186 +403.6%
    2017-- $60,000
    2016$620 $60,000
    Find assessor info on the county website

    Neighborhood: 27603

    Nearby schools

    GreatSchools rating
    Schools provided by the listing agent
    • Elementary: Wake - Smith Elementary
    • Middle: Wake - North Garner Middle
    • High: Wake - Middle Creek High

    Source: Doorify MLS. This data may not be complete. We recommend contacting the local school district to confirm school assignments for this home.

    Get a cash offer in 3 minutes
    Find out how much your home could sell for in as little as 3 minutes with a no-obligation cash offer.
    Estimated market value
    $544,800
    Get a cash offer in 3 minutes
    Find out how much your home could sell for in as little as 3 minutes with a no-obligation cash offer.
    Estimated market value
    $544,800