Skip main navigation
Sold for $535,000
  • $535,000

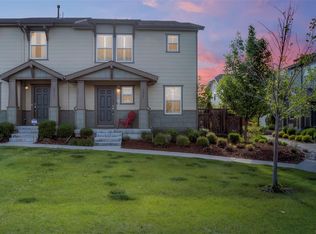
    2019 Uinta Street, Denver, CO 80238

    2beds
    1,437sqft
    Duplex
    Built in 2010
    2,400 Square Feet Lot
    $534,300 Zestimate®
    $372/sqft
    $2,570 Estimated rent

    Home value

    $534,300

    $508,000 - $561,000

    $2,570/mo

    Zestimate® history
    Loading
    Loading...

    Owner options

    List your home for rent

    $2,570/mo

    Rent Zestimate®

    Find your next renter with Zillow Rental Manager. Plus, with online applications, you can quickly screen prospective tenants – for free.

    Learn more

    $2,570/mo

    Rent Zestimate®

    Refinance and save

    $3,139/mo

    Est. payment

    Refinancing to a lower rate could help reduce your monthly payments and save thousands over the life of the loan.

    See today's rates

    $3,139/mo

    Est. payment

    Explore your selling options

    Work with a Zillow partner agent

    Leverage their expertise and Zillow's premium Showcase listings to get your home seen by more buyers.

    Get started

    List with your own agent

    Get your home in front of millions of buyers by listing it on Zillow.

    Learn how to do it

    Sell it yourself

    Take full control of how buyers see your home on Zillow by listing For Sale by Owner (FSBO).

    List your home

    What's special

    Nearly every area of this half-duplex has been upgraded. Upon entering the foyer you will notice the wide-plank flooring throughout the main floor and the custom fireplace surround in the living room. You will be further impressed by the completely redesigned kitchen with its solid surface countertop, ceiling-height cabinets, custom backsplash, breakfast bar, and stainless steel appliances. The dining area is adjacent to the patio doors which lead to a large, private Trex deck that offers excellent indoor/outdoor entertaining options. On the second floor, you will find the primary suite including a walk-in closet, Carerra marble double sinks, and custom tile in the shower. Also upstairs is the guest bedroom, which has a walk-in closet too, a full bath (with the same Carerra marble), a large loft, and a laundry room. The loft can easily be converted into a third bedroom if needed.

    Zillow last checked:

    Listing updated:

    Listed by:

    John Keene 303-547-7578 jkeene@corcoranperry.com,

    Corcoran Perry & Co.

    Bought with:

    Eric Johnson, 40038795

    Mountain States Realty Group

    Source: REcolorado as distributed by MLS GRID,MLS#: 8573051MLS Logo

    Facts & features

    Interior

    Bedrooms & bathrooms
    • Bedrooms: 2
    • Bathrooms: 3
    • Full bathrooms: 1
    • 3/4 bathrooms: 1
    • 1/2 bathrooms: 1
    • Main level bathrooms: 1
    Primary bedroom
    • Level: Upper
    Bedroom
    • Level: Upper
    Primary bathroom
    • Level: Upper
    Bathroom
    • Level: Main
    Bathroom
    • Level: Upper
    Dining room
    • Level: Main
    Kitchen
    • Level: Main
    Laundry
    • Level: Upper
    Living room
    • Level: Main
    Loft
    • Level: Upper
    Heating
    • Forced Air, Natural Gas
    Cooling
    • Central Air
    Appliances
    • Included: Disposal, Microwave, Oven, Refrigerator
    • Laundry: In Unit
    Features
    • Ceiling Fan(s), Eat-in Kitchen, Kitchen Island, Marble Counters, Pantry, Primary Suite, Quartz Counters, Solid Surface Counters, Walk-In Closet(s)
    • Flooring: Carpet, Tile, Wood
    • Windows: Double Pane Windows, Window Treatments
    • Basement: Crawl Space
    • Number of fireplaces: 1
    • Fireplace features: Living Room
    • Common walls with other units/homes: End Unit,1 Common Wall
    Interior area
    • Total structure area: 1,437
    • Total interior livable area: 1,437 sqft
    • Finished area above ground: 1,437

    Property

    Parking
    • Total spaces: 2
    • Parking features: Garage - Attached
    • Attached garage spaces: 2
    Features
    • Levels: Two
    • Stories: 2
    • Patio & porch: Deck
    • Exterior features: Private Yard
    Lot
    • Size: 2,400 sqft
    • Features: Landscaped, Master Planned, Near Public Transit
    Details
    • Parcel number: 133246020
    • Zoning: R-MU-20
    • Special conditions: Standard

    Construction

    Type & style
    • Home type: SingleFamily
    • Property subtype: Duplex
    • Attached to another structure: Yes
    Materials
    • Frame
    • Roof: Composition
    Condition
    • Updated/Remodeled
    • Year built: 2010
    Details
    • Builder name: KB Home

    Utilities & green energy

    • Sewer: Public Sewer
    • Water: Public
    • Utilities for property: Electricity Connected, Natural Gas Connected

    Community & neighborhood

    Location
    • Region: Denver
    • Subdivision: Central Park

    HOA & financial

    HOA
    • Has HOA: Yes
    • HOA fee: $46 monthly
    • Amenities included: Playground, Pool, Tennis Court(s), Trail(s)
    • Services included: Insurance, Irrigation, Maintenance Grounds, Sewer, Snow Removal, Water
    • Association name: Master Community Association
    • Association phone: 303-388-0724
    • Second HOA fee: $307 monthly
    • Second association name: Stapleton Paired Homes No. 1
    • Second association phone: 303-420-4433

    Other

    Other facts
    • Listing terms: 1031 Exchange,Cash,Conventional,FHA,VA Loan
    • Ownership: Individual

    Price history

    DateEventPrice
    11/15/2023Sold$535,000+1.9%$372/sqft
    Source: REcolorado as distributed by MLS GRID #8573051 Report a problem
    10/20/2023Pending sale$525,000$365/sqft
    Source: REcolorado as distributed by MLS GRID #8573051 Report a problem
    10/5/2023Listed for sale$525,000$365/sqft
    Source: REcolorado as distributed by MLS GRID #8573051 Report a problem

    Public tax history

    Tax history is unavailable.

    Neighborhood: Central Park

    Nearby schools

    GreatSchools rating
    Schools provided by the listing agent
    • Elementary: Bill Roberts E-8
    • Middle: McAuliffe International
    • High: Northfield
    • District: Denver 1

    Source: REcolorado as distributed by MLS GRID. This data may not be complete. We recommend contacting the local school district to confirm school assignments for this home.

    Get a cash offer in 3 minutes
    Find out how much your home could sell for in as little as 3 minutes with a no-obligation cash offer.
    Estimated market value
    $534,300
    Get a cash offer in 3 minutes
    Find out how much your home could sell for in as little as 3 minutes with a no-obligation cash offer.
    Estimated market value
    $534,300