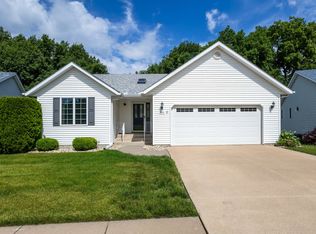
This is a delightful detached condo in the desirable Villa Pines Condos 55+ community! When you step into the spacious foyer you'll notice the open floor plan, soaring vaulted ceiling in the great room complete with built in bookshelf storage, a fireplace, and an abundance of natural ligh! The two bedrooms are generous sizes, creating plenty of room for furniture and storage. The 2nd bedroom offers a flexible space that could also be used for a craft room, office, etc. The master en-suite is complete with a walk-in shower and large walk-in closet! Enjoy main floor laundry, a bright and airy and functional kitchen to cook in, and a cozy 4 season room! As you walk out to the deck from the 4 season room, you'll love the privacy of the wooded ravine directly behind you as this condo is situated on the outside of the circle! The attached 2 car garage is incredibly clean and can be accessed right from the kitchen, making grocery shopping that much easier! The partially finished basement offers a rec/family room for relaxing and entertainment, plus ample space in the unfinished part of the basement for storage and multipurpose needs. If that all sounds amazing, another lovely feature of this home is its walk-out basement that takes you onto the patio to offer a 2nd outdoor relaxation experience! Per the association, the roofs will be all replaced in 2025. This condo has been very well maintained, it's clean, and it's the perfect home to retire to.
Closed
$231,500
2019 Villa Pines Cir, Carbon Cliff, IL 61239
2beds
1,497sqft
Single Family Residence
Built in 1999
-- sqft lot
$248,200 Zestimate®
$155/sqft
$1,776 Estimated rent
Home value
$248,200
$236,000 - $261,000
$1,776/mo
Zestimate® history
Owner options
List your home for rent
$1,776/mo
Rent Zestimate®
Find your next renter with Zillow Rental Manager. Plus, with online applications, you can quickly screen prospective tenants – for free.
$1,776/mo
Rent Zestimate®
Refinance and save
$1,812/mo
Est. payment
Refinancing to a lower rate could help reduce your monthly payments and save thousands over the life of the loan.
$1,812/mo
Est. payment
Explore your selling options
Work with a Zillow partner agent
Leverage their expertise and Zillow's premium Showcase listings to get your home seen by more buyers.
Get startedList with your own agent
Get your home in front of millions of buyers by listing it on Zillow.
Learn how to do itSell it yourself
Take full control of how buyers see your home on Zillow by listing For Sale by Owner (FSBO).
List your homeWhat's special
Zillow last checked:
Listing updated:
Listed by:
Stephanie Kauzlarich 563-370-3395,
eXp Realty
Bought with:
Amber Dreifurst
BUY SELL BUILD QC - Real Broker, LLC
Source: MRED as distributed by MLS GRID,MLS#: QC4256537
Facts & features
Interior
Bedrooms & bathrooms
- Bedrooms: 2
- Bathrooms: 2
- Full bathrooms: 2
Primary bedroom
- Features: Flooring (Carpet)
- Level: Main
- Area: 196 Square Feet
- Dimensions: 14x14
Primary bedroom
- Features: Flooring (Carpet), Bathroom (Full)
- Level: Main
- Area: 196 Square Feet
- Dimensions: 14x14
Bedroom 2
- Features: Flooring (Carpet)
- Level: Main
- Area: 144 Square Feet
- Dimensions: 12x12
Bedroom 2
- Features: Flooring (Carpet)
- Level: Main
- Area: 144 Square Feet
- Dimensions: 12x12
Other
- Features: Flooring (Carpet)
- Level: Main
- Area: 121 Square Feet
- Dimensions: 11x11
Dining room
- Features: Flooring (Carpet)
- Level: Main
- Area: 110 Square Feet
- Dimensions: 11x10
Dining room
- Features: Flooring (Carpet)
- Level: Main
- Area: 110 Square Feet
- Dimensions: 11x10
Great room
- Features: Flooring (Carpet)
- Level: Main
- Area: 378 Square Feet
- Dimensions: 18x21
Great room
- Features: Flooring (Carpet)
- Level: Main
- Area: 378 Square Feet
- Dimensions: 18x21
Kitchen
- Features: Flooring (Tile)
- Level: Main
- Area: 150 Square Feet
- Dimensions: 10x15
Kitchen
- Features: Kitchen (Galley, Pantry), Flooring (Tile)
- Level: Main
- Area: 150 Square Feet
- Dimensions: 10x15
Laundry
- Features: Flooring (Other)
- Level: Main
Laundry
- Features: Flooring (Other)
- Level: Main
Recreation room
- Features: Flooring (Carpet)
- Level: Basement
- Area: 550 Square Feet
- Dimensions: 22x25
Recreation room
- Features: Flooring (Carpet)
- Level: Basement
- Area: 550 Square Feet
- Dimensions: 22x25
Recreation room
- Features: Flooring (Carpet)
- Level: Basement
- Area: 550 Square Feet
- Dimensions: 22x25
Heating
- Forced Air, Natural Gas
Cooling
- Central Air
Appliances
- Included: Dishwasher, Disposal, Dryer, Microwave, Range, Refrigerator, Washer, Gas Water Heater
Features
- Vaulted Ceiling(s)
- Basement: Partially Finished,Daylight,Egress Window,Full
- Number of fireplaces: 1
- Fireplace features: Gas Log, Living Room
Interior area
- Total interior livable area: 1,497 sqft
Property
Parking
- Total spaces: 2
- Parking features: Yes, Attached, Guest, Garage
- Attached garage spaces: 2
Features
- Patio & porch: Patio, Deck
Lot
- Dimensions: 26x268x92x113x272
- Features: Level
Details
- Parcel number: 1808205001
Construction
Type & style
- Home type: SingleFamily
- Architectural style: Ranch
- Property subtype: Single Family Residence
Materials
- Vinyl Siding, Frame
- Foundation: Concrete Perimeter
Condition
- New construction: No
- Year built: 1999
Utilities & green energy
- Sewer: Public Sewer
- Water: Public
Community & HOA
Community
- Subdivision: Villa Pines Condos
HOA
- Has HOA: Yes
- Amenities included: Maintenance Grounds
- Services included: Snow Removal, Lawn Care, Other
Location
- Region: Carbon Cliff
Financial & listing details
- Price per square foot: $155/sqft
- Tax assessed value: $236,283
- Annual tax amount: $6,644
- Date on market: 12/30/2025
- Listing terms: Cash
Price history
| Date | Event | Price |
|---|---|---|
| 2/12/2025 | Sold | $231,500-7.4%$155/sqft |
Source:  MRED as distributed by MLS GRID #QC4256537 Report a problem MRED as distributed by MLS GRID #QC4256537 Report a problem | ||
| 12/31/2024 | Pending sale | $249,900$167/sqft |
Source:  RMLS Alliance as distributed by MLS GRID #QC4256537 Report a problem RMLS Alliance as distributed by MLS GRID #QC4256537 Report a problem | ||
| 12/14/2024 | Listed for sale | $249,900$167/sqft |
Source: RMLS Alliance as distributed by MLS GRID #QC4256537 Report a problem | ||
| 12/4/2024 | Contingent | $249,900$167/sqft |
Source: RMLS Alliance as distributed by MLS GRID #QC4256537 Report a problem | ||
| 10/16/2024 | Listed for sale | $249,900$167/sqft |
Source: RMLS Alliance as distributed by MLS GRID #QC4256537 Report a problem | ||
Public tax history
| Year | Property taxes | Tax assessment |
|---|---|---|
| 2024 | $6,943 +4.5% | $78,761 +6.7% |
| 2023 | $6,644 -2.1% | $73,816 -1.2% |
| 2022 | $6,787 +4.3% | $74,724 +4.6% |
| 2021 | $6,509 +0.9% | $71,438 +1.3% |
| 2020 | $6,451 +1.5% | $70,522 +1.9% |
| 2019 | $6,356 +1.4% | $69,241 |
| 2018 | $6,268 +3% | $69,241 +1.9% |
| 2017 | $6,088 +0.6% | $67,950 +0.5% |
| 2016 | $6,049 +3% | $67,612 +2% |
| 2015 | $5,873 +356% | $66,286 +2.6% |
| 2014 | $1,288 | $64,626 |
| 2013 | $1,288 | $64,626 -1.6% |
| 2012 | -- | $65,650 |
| 2011 | -- | $65,650 +1.4% |
| 2010 | -- | $64,712 +2% |
| 2008 | -- | $63,443 +1% |
| 2006 | -- | $62,815 -5.1% |
| 2005 | $5,256 +6.7% | $66,187 +3% |
| 2004 | $4,927 -2.5% | $64,260 +2% |
| 2003 | $5,055 +1.2% | $63,000 +0.3% |
| 2002 | $4,997 +2.2% | $62,840 +3.7% |
| 2001 | $4,889 +80.1% | $60,570 +77.5% |
| 2000 | $2,715 | $34,125 |
Find assessor info on the county website
Neighborhood: 61239
Nearby homes
- $285,0003 bd3 ba1.5k sqft2021 Villa Pines Cir, Carbon Cliff, IL 61239Sold
- $251,000-- bd-- ba1.4k sqft2023 Villa Pines Cir, Carbon Cliff, IL 61239Off Market
- $207,2002 bd2 ba1.4k sqft2017 Villa Pines Cir, Carbon Cliff, IL 61239Off Market
- $211,700-- bd-- ba-- sqft2025 Villa Pines Cir, Carbon Cliff, IL 61239Off Market
- $270,800-- bd-- ba2.7k sqft2432 Woodlawn Ave, East Moline, IL 61244Off Market
- $230,300-- bd-- ba1.4k sqft2015 Villa Pines Cir, Carbon Cliff, IL 61239Off Market
- $253,3002 bd3 ba2.1k sqft2016 Villa Pines Cir, Carbon Cliff, IL 61239Sold
- $207,200-- bd-- ba1.5k sqft2014 Villa Pines Cir, Carbon Cliff, IL 61239Off Market
Nearby schools
GreatSchools rating
- 5/10Bowlesburg Elementary SchoolGrades: K-4Distance: 0.6 mi
- 4/10Glenview Middle SchoolGrades: 5-8Distance: 2.3 mi
- 4/10United Twp High SchoolGrades: 9-12Distance: 1.7 mi
Schools provided by the listing agent
- Elementary: Bowlesburg
- Middle: Silvis
- High: United Township
Source: MRED as distributed by MLS GRID. This data may not be complete. We recommend contacting the local school district to confirm school assignments for this home.


Get pre-qualified for a loan
At Zillow Home Loans, we can pre-qualify you in as little as 5 minutes with no impact to your credit score.An equal housing lender. NMLS #10287.
Sell for more on Zillow
Get a Zillow Showcase℠ listing at no additional cost and you could sell for .
$248,200
2% more
+$4,964
With Zillow Showcase(estimated)
$253,164
- Illinois
- Rock Island County
- Carbon Cliff
- 61239
- 2019 Villa Pines Cir
Nearby cities
Nearby zip codes
Other Carbon Cliff Topics
