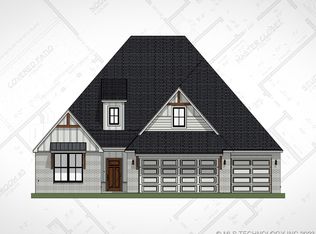
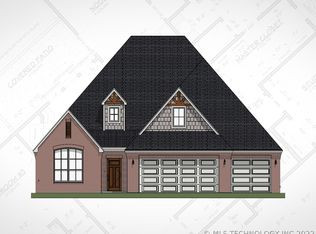
For sale
$499,999
4beds
2,606sqft
2019 W 113th St S, Jenks, OK 74037
4beds
2,606sqft
Single family residence
Built in 2022
7,100 sqft
3 Attached garage spaces
$192 price/sqft
$63/mo HOA
What's special
Fresh paint throughoutQuiet cul-de-sac lotUpdated finishesOversized garage
Don't miss this truly turn-key, 4-bedroom, 3-bathroom gem located in the highly desirable Jenks School District. This home is ready for immediate enjoyment, boasting fresh paint throughout and updated finishes. Situated on a quiet cul-de-sac lot, the location offers peace and low traffic, perfect for families. The attention to detail extends ...
- 25 days |
- 1,337 |
- 114 |
Likely to sell faster than
Source: MLS Technology, Inc.,MLS#: 2620760
Originating MLS: MLS Technology
Travel times
Living Room
Kitchen
Primary Bedroom
Zillow last checked:
Listing updated:
Listed by:
Erin Catron 918-984-0994,
Erin Catron & Company, LLC
Source: MLS Technology, Inc.,MLS#: 2620760
Originating MLS: MLS Technology
Facts & features
Interior
Bedrooms & bathrooms
- Bedrooms: 4
- Bathrooms: 3
- Full bathrooms: 3
Primary bedroom
- Description: Master Bedroom,Private Bath,Walk-in Closet
- Level: First
Bedroom
- Description: Bedroom,No Bath,Walk-in Closet
- Level: First
Bedroom
- Description: Bedroom,Walk-in Closet
- Level: Second
Bedroom
- Description: Bedroom,Walk-in Closet
- Level: Second
Primary bathroom
- Description: Master Bath,Bathtub,Double Sink,Full Bath
- Level: First
Bathroom
- Description: Hall Bath,Bathtub,Full Bath
- Level: First
Bonus room
- Description: Additional Room,Attic,Mud Room
- Level: First
Den
- Description: Den/Family Room,
- Level: Second
Dining room
- Description: Dining Room,Combo w/ Living
- Level: First
Game room
- Description: Game/Rec Room,
- Level: Second
Kitchen
- Description: Kitchen,Island
- Level: First
Living room
- Description: Living Room,Great Room
- Level: First
Office
- Description: Office,
- Level: First
Utility room
- Description: Utility Room,Garage
- Level: Second
Heating
- Central, Electric, Gas, Multiple Heating Units
Cooling
- Central Air, 2 Units
Appliances
- Included: Built-In Oven, Cooktop, Dryer, Dishwasher, Electric Water Heater, Freezer, Disposal, Ice Maker, Microwave, Oven, Range, Refrigerator, Tankless Water Heater, Water Heater, Washer
- Laundry: Washer Hookup, Gas Dryer Hookup
Features
- High Ceilings, High Speed Internet, Quartz Counters, Stone Counters, Vaulted Ceiling(s), Wired for Data, Ceiling Fan(s), Gas Oven Connection, Programmable Thermostat
- Flooring: Carpet, Wood
- Doors: Insulated Doors
- Windows: Aluminum Frames, Insulated Windows
- Basement: None
- Number of fireplaces: 1
- Fireplace features: Gas Log, Gas Starter
Interior area
- Total structure area: 2,606
- Total interior livable area: 2,606 sqft
Property
Parking
- Total spaces: 3
- Parking features: Attached, Garage, Workshop in Garage
- Attached garage spaces: 3
Features
- Levels: Two
- Stories: 2
- Patio & porch: None
- Exterior features: Sprinkler/Irrigation, Rain Gutters
- Pool features: None
- Fencing: Full
Lot
- Size: 7,100.28 Square Feet
- Features: Cul-De-Sac
Details
- Additional structures: None
- Parcel number: 60801823555220
Construction
Type & style
- Home type: SingleFamily
- Architectural style: Other
- Property subtype: Single Family Residence
Materials
- Brick, Stone, Wood Frame
- Foundation: Slab
- Roof: Asphalt,Fiberglass
Condition
- Year built: 2022
Utilities & green energy
- Sewer: Public Sewer
- Water: Public
- Utilities for property: Unknown
Green energy
- Energy efficient items: Doors, Windows
Community & HOA
Community
- Features: Gutter(s)
- Security: No Safety Shelter, Security System Owned, Smoke Detector(s)
- Subdivision: Oak Ridge Of Jenks
HOA
- Has HOA: Yes
- Amenities included: Trail(s)
- HOA fee: $750 annually
Location
- Region: Jenks
Financial & listing details
- Price per square foot: $192/sqft
- Tax assessed value: $448,800
- Annual tax amount: $300
- Date on market: 6/10/2026
- Cumulative days on market: 26 days
- Listing terms: Conventional,FHA,Other,VA Loan
Price history
| Date | Event | Price |
|---|---|---|
| 6/10/2026 | Listed for sale | $499,999+9.4%$192/sqft |
Source: | ||
| 9/29/2023 | Sold | $456,884-6.7%$175/sqft |
Source: | ||
| 9/1/2023 | Pending sale | $489,900$188/sqft |
Source: | ||
| 8/8/2023 | Price change | $489,900-2%$188/sqft |
Source: | ||
| 7/20/2023 | Listed for sale | $499,900$192/sqft |
Source: | ||
| 6/16/2023 | Pending sale | $499,900$192/sqft |
Source: | ||
| 5/23/2023 | Price change | $499,900-2%$192/sqft |
Source: | ||
| 4/18/2023 | Listed for sale | $509,900$196/sqft |
Source: | ||
| 4/12/2023 | Listing removed | -- |
Source: | ||
| 3/14/2023 | Price change | $509,900-2.3%$196/sqft |
Source: | ||
| 9/29/2022 | Price change | $522,071+4.8%$200/sqft |
Source: | ||
| 9/4/2022 | Price change | $498,355+0.1%$191/sqft |
Source: | ||
| 7/28/2022 | Price change | $497,900-2.9%$191/sqft |
Source: | ||
| 5/9/2022 | Price change | $512,798-1%$197/sqft |
Source: | ||
| 4/11/2022 | Listed for sale | $517,966$199/sqft |
Source: | ||
Public tax history
| Year | Property taxes | Tax assessment |
|---|---|---|
| 2025 | -- | -- |
| 2024 | -- | -- |
| 2023 | $135 +3.9% | $1,062 +4.9% |
| 2022 | $130 +3.6% | $1,012 +5% |
| 2021 | $126 +7.4% | $964 +5% |
| 2020 | $117 +4.3% | $918 +5% |
| 2019 | $112 +0.1% | $874 |
| 2018 | $112 | $874 |
Find assessor info on the county website
Monthly payment
Est. payment
$2,953/mo
Principal & interest
$2469
Property taxes
$421
HOA Fees
$63
Estimated market value
$493,200
$469,000 - $518,000
$3,163/mo
Climate risks
Explore flood, wildfire, and other predictive climate risk information for this property on First Street®️.
Neighborhood: 74037
Nearby schools
Jenks West Intermediate Elementary School
Grades 5-6 • 2.1 miles8/10
GreatSchools® Rating
Test Score Rating
8/10Student Progress Rating
7/10Jenks Middle School
Grades 7-8 • 3.2 miles7/10
GreatSchools® Rating
Test Score Rating
8/10Student Progress Rating
6/10Jenks High School
Grades 9-12 • 2.3 miles9/10
GreatSchools® Rating
Test Score Rating
8/10College Readiness Rating
10/10- Oklahoma
- Tulsa County
- Jenks
- 74037
- 2019 W 113th St S