This newly remodeled home is everything you're looking for! Featuring 4 bedrooms, 2 bathrooms, and a large lot for you and your family to enjoy. Call your favorite realtor for a tour today.
For sale
$249,490
2019 W 4th St, Odessa, TX 79763
4beds
1,908sqft
Single Family Residence
Built in 1952
7,013 Square Feet Lot
$-- Zestimate®
$131/sqft
$-- HOA
What's special
Large lot
- 20 days
- 310
- 56
Zillow last checked:
Listing updated:
Listed by:
Ashley Galindo 432-438-2626,
Home Charm Realty, LLC
Source: Petroplex AOR,MLS#: 175375
Facts & features
Interior
Bedrooms & bathrooms
- Bedrooms: 4
- Bathrooms: 2
- Full bathrooms: 2
Rooms
- Room types: None
Primary bathroom
- Features: Sequestered Master
Dining room
- Features: Formal Area
Heating
- Central, Gas
Cooling
- Central Air, Electric
Appliances
- Included: Electric Cooktop, Self Cleaning Oven, Microwave, Dishwasher, Gas Water Heater
- Laundry: Inside Utility Room
Features
- Flooring: Vinyl
- Has fireplace: No
- Fireplace features: None
Interior area
- Total structure area: 1,908
- Total interior livable area: 1,908 sqft
Video & virtual tour
Property
Parking
- Parking features: Parking Pad
Lot
- Size: 7,013 Square Feet
- Features: Landscaped
Details
- Parcel number: 17200.00030.00000
Construction
Type & style
- Home type: SingleFamily
- Property subtype: Single Family Residence
Materials
- Wood Siding
- Foundation: Pillar/Post/Pier
- Roof: Composition
Condition
- Pre-Owned
- Year built: 1952
Utilities & green energy
- Sewer: Public Sewer
- Water: Public
Green energy
- Energy efficient items: Ceiling Fan(s)
Community & HOA
Community
- Security: Smoke Detector(s)
- Subdivision: Lasseter
HOA
- Has HOA: No
Location
- Region: Odessa
Financial & listing details
- Price per square foot: $131/sqft
- Tax assessed value: $165,894
- Annual tax amount: $3,500
- Date on market: 10/23/2026
- Listing terms: Cash,FHA,VA Loan,Conventional
- Road surface type: Paved
Estimated market value
Not available
Estimated sales range
Not available
Not available
Price history
| Date | Event | Price |
|---|---|---|
| 10/26/2026 | Listed for rent | $2,395$1/sqft |
Source:  Petroplex AOR #178450 Report a problem | ||
| 10/23/2026 | Listed for sale | $249,490$131/sqft |
Source:  Petroplex AOR #175375 Report a problem | ||
| 8/14/2026 | Listing removed | $249,490$131/sqft |
Source: Petroplex AOR #175375 Report a problem | ||
| 7/7/2026 | Price change | $249,490-0.2%$131/sqft |
Source: Petroplex AOR #175375 Report a problem | ||
| 6/27/2026 | Price change | $249,990-2.7%$131/sqft |
Source: Petroplex AOR #175375 Report a problem | ||
| 6/18/2026 | Price change | $256,900-1.2%$135/sqft |
Source: Petroplex AOR #175375 Report a problem | ||
| 6/12/2026 | Listed for sale | $259,900+44.5%$136/sqft |
Source: Petroplex AOR #175375 Report a problem | ||
| 4/6/2020 | Listing removed | $179,900$94/sqft |
Source: The Sales Team Realtors #50029009 Report a problem | ||
| 3/18/2020 | Listed for sale | $179,900$94/sqft |
Source: Odessa Board of REALTORS #117954 Report a problem | ||
Public tax history
| Year | Property taxes | Tax assessment |
|---|---|---|
| 2026 | -- | $165,894 +3.7% |
| 2025 | $3,558 +4.5% | $159,919 -1% |
| 2024 | $3,403 +4.6% | $161,483 +4.7% |
| 2023 | $3,253 +4.4% | $154,291 +14.4% |
| 2022 | $3,116 +1% | $134,889 +3.7% |
| 2021 | $3,086 | $130,104 +29.4% |
| 2020 | -- | $100,511 +4% |
| 2019 | $2,168 +8.4% | $96,690 +10% |
| 2018 | $2,000 +20% | $87,936 +3.5% |
| 2017 | $1,666 | $84,939 +1.2% |
| 2016 | $1,666 | $83,943 |
| 2015 | $1,666 | -- |
| 2014 | $1,666 | $88,072 |
| 2013 | -- | -- |
| 2012 | $1,666 -8% | -- |
| 2011 | $1,810 +0.4% | $80,178 -0.9% |
| 2010 | $1,803 -1.3% | $80,923 -0.9% |
| 2009 | $1,827 | $81,668 +77.9% |
| 2008 | -- | $45,903 +10% |
| 2007 | -- | $41,730 +10% |
| 2006 | -- | $37,937 +10% |
| 2005 | -- | $34,489 +10% |
| 2004 | -- | $31,354 |
| 2003 | -- | $31,354 0% |
| 2002 | -- | $31,355 +2.1% |
| 2001 | -- | $30,701 +1.2% |
| 2000 | -- | $30,343 |
Find assessor info on the county website
Monthly payment
Est. payment
Payment breakdown
Explore the cost of this home by adjusting the details. Changes won't be saved.Climate risks
Neighborhood: 79763
Nearby schools
Schools provided by the listing agent
- Elementary: Zavala
- Middle: Crockett
- High: Odessa
- District: Ector
Source: Petroplex AOR. This data may not be complete. We recommend contacting the local school district to confirm school assignments for this home.
Similar homes
- $275,0003 bd2 ba2.1k sqft(Undisclosed Address), Odessa, TX 79763For Sale
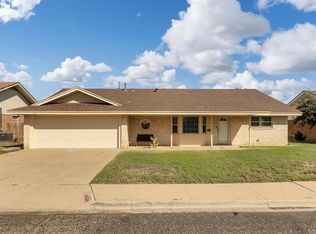 MLS ID #178715, Kayla Scott, TROWER REALTORS. Petroplex AOR
- $255,0003 bd2 ba1.2k sqft2509 N Torrance Ave, Odessa, TX 79763For Sale
 MLS ID #178676, Deanna Bledsoe/ Cindy Beason, All City Real Estate Ltd. Co.. Petroplex AOR
- $243,5004 bd2 ba1.9k sqft1503 E 43rd St, Odessa, TX 79762For Sale
 MLS ID #178732, Christina Pugh, Heritage Real Estate. Petroplex AOR
- $220,0004 bd2 ba1.7k sqft1600 E 13th St, Odessa, TX 79761For Sale
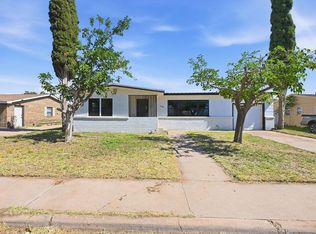 MLS ID #175549, Megan Everett, Keller Williams Realty - Midland & Odessa. Petroplex AOR
