WELCOME SPRING IN THIS SPRAWLING REMODELED RANCH IN LEAWOOD! Entertainer's Dream!!! Elegance meets function from the moment you enter as the attention to detail stands out. GORGEOUS Engineered Wood Floors, Vaulted Ceilings, Tons of Natural Light and Open Floor Plan. Timeless Kitchen that is sure to please any Chef with quartz countertops, waterfall eat-in central island, high end stainless steel appliances including gas cooktop, built-in double oven and walk-in pantry with built-ins! Cozy up to the Fireplace in the Spacious Great Room. Main level Family Room with Granite Topped Wet Bar provides multiple entertaining areas! Amazing Primary Suite showcases vaulted ceiling, walk-in closet with convenient washer/dryer hook-ups, en-suite with dual vanity, soaking tub and walk-in shower! 2nd Bedroom also has a private en-suite. Plenty of room to spread out as the Full finished basement supplies even more living space! HUGE 2nd Family Room including built-ins and 2nd wet bar. 3rd bedroom with built-ins could be used as on office or craft room. 4th bedroom, 3rd full bath, 2nd half bath and BONUS 2nd laundry room complete this AMAZING SPACE! Enjoy the outdoors on the HUGE Patio with multiple access points. ALL of this in a Fantastic Location just minutes to schools, all the dining and shopping at Corinth Square and major highway access! WELCOME HOME!
Sold
Price Unknown
2019 W 81st Ter, Leawood, KS 66206
4beds
3,826sqft
Single Family Residence
Built in 1964
0.4 Acres Lot
$-- Zestimate®
$--/sqft
$4,576 Estimated rent
Home value
Not available
Estimated sales range
Not available
$4,576/mo
Zestimate® history
Owner options
List your home for rent
$4,576/mo
Rent Zestimate®
Find your next renter with Zillow Rental Manager. Plus, with online applications, you can quickly screen prospective tenants – for free.
$4,576/mo
Rent Zestimate®
Refinance and save
$350/mo
Est. payment
Refinancing to a lower rate could help reduce your monthly payments and save thousands over the life of the loan.
$350/mo
Est. payment
Explore your selling options
Work with a Zillow partner agent
Leverage their expertise and Zillow's premium Showcase listings to get your home seen by more buyers.
Get startedList with your own agent
Get your home in front of millions of buyers by listing it on Zillow.
Learn how to do itSell it yourself
Take full control of how buyers see your home on Zillow by listing For Sale by Owner (FSBO).
List your homeWhat's special
Zillow last checked:
Listing updated:
Listed by:
Bryan Huff 913-907-0760,
Keller Williams Realty Partners Inc.,
Nicholas Larson 402-681-9328,
Keller Williams Realty Partners Inc.
Bought with:
Shelby Lopez, 2015022130
EXP Realty LLC
Source: Heartland MLS as distributed by MLS GRID,MLS#: 2532881
Facts & features
Interior
Bedrooms & bathrooms
- Bedrooms: 4
- Bathrooms: 5
- Full bathrooms: 3
- 1/2 bathrooms: 2
Primary bedroom
- Features: Walk-In Closet(s), Wood Floor
- Level: Main
- Dimensions: 26 x 15
Bedroom 2
- Features: Ceiling Fan(s), Wood Floor
- Level: Main
- Dimensions: 13 x 10
Bedroom 3
- Features: Built-in Features, Wood Floor
- Level: Basement
- Dimensions: 16 x 12
Bedroom 4
- Features: Wood Floor
- Level: Basement
- Dimensions: 15 x 12
Primary bathroom
- Features: Double Vanity, Separate Shower And Tub
- Level: Main
- Dimensions: 11 x 10
Bathroom 2
- Features: Shower Over Tub
- Level: Main
- Dimensions: 8 x 5
Bathroom 3
- Features: Shower Only
- Level: Basement
- Dimensions: 11 x 9
Dining room
- Features: Wood Floor
- Level: Main
- Dimensions: 11 x 9
Other
- Features: Built-in Features, Granite Counters, Wet Bar, Wood Floor
- Level: Basement
- Dimensions: 51 x 15
Family room
- Features: Ceiling Fan(s), Wet Bar, Wood Floor
- Level: Main
- Dimensions: 20 x 16
Great room
- Features: Fireplace, Wood Floor
- Level: Main
- Dimensions: 33 x 12
Half bath
- Features: Wood Floor
- Level: Main
- Dimensions: 6 x 3
Other
- Level: Basement
- Dimensions: 11 x 7
Kitchen
- Features: Kitchen Island, Pantry, Quartz Counter, Wood Floor
- Level: Main
- Dimensions: 20 x 12
Heating
- Forced Air
Cooling
- Electric
Appliances
- Included: Cooktop, Dishwasher, Disposal, Double Oven, Exhaust Fan, Refrigerator, Gas Range, Stainless Steel Appliance(s)
- Laundry: Bedroom Level, In Basement
Features
- Ceiling Fan(s), Custom Cabinets, Kitchen Island, Pantry, Stained Cabinets, Vaulted Ceiling(s), Walk-In Closet(s), Wet Bar
- Flooring: Tile, Wood
- Basement: Basement BR,Daylight,Egress Window(s),Finished
- Number of fireplaces: 1
- Fireplace features: Great Room
Interior area
- Total structure area: 3,826
- Total interior livable area: 3,826 sqft
- Finished area above ground: 2,150
- Finished area below ground: 1,676
Property
Parking
- Total spaces: 2
- Parking features: Attached, Garage Faces Front
- Attached garage spaces: 2
Features
- Patio & porch: Patio
- Fencing: Wood
Lot
- Size: 0.4 Acres
- Features: Estate Lot, Level
Details
- Parcel number: HP240000001476
Construction
Type & style
- Home type: SingleFamily
- Architectural style: Traditional
- Property subtype: Single Family Residence
Materials
- Brick
- Roof: Metal,Tile
Condition
- Year built: 1964
Utilities & green energy
- Sewer: Public Sewer
- Water: Public
Community & HOA
Community
- Subdivision: Leawood
HOA
- Has HOA: Yes
- Services included: Trash
- HOA fee: $350 annually
- HOA name: Leawood HOA
Location
- Region: Leawood
Financial & listing details
- Tax assessed value: $974,400
- Annual tax amount: $5,572
- Date on market: 2/26/2025
- Listing terms: Cash,Conventional,VA Loan
- Ownership: Investor
- Road surface type: Paved
Price history
| Date | Event | Price |
|---|---|---|
| 7/9/2026 | Listing removed | $4,650$1/sqft |
Source: Zillow Rentals Report a problem | ||
| 7/7/2026 | Listed for rent | $4,650-48%$1/sqft |
Source: Zillow Rentals Report a problem | ||
| 6/24/2026 | Listing removed | -- |
Source: Owner Report a problem | ||
| 6/20/2026 | Price change | $1,294,999-0.4%$338/sqft |
Source: Owner Report a problem | ||
| 6/18/2026 | Price change | $1,299,999-3.6%$340/sqft |
Source: Owner Report a problem | ||
| 6/15/2026 | Price change | $1,349,000-3.3%$353/sqft |
Source: Owner Report a problem | ||
| 6/13/2026 | Listed for sale | $1,395,000+13.9%$365/sqft |
Source: Owner Report a problem | ||
| 6/3/2026 | Listing removed | $1,225,000$320/sqft |
Source: eXp Realty #2612608 Report a problem | ||
| 5/21/2026 | Price change | $1,225,000-3.9%$320/sqft |
Source:  Heartland MLS as distributed by MLS GRID #2612608 Report a problem Heartland MLS as distributed by MLS GRID #2612608 Report a problem | ||
| 5/5/2026 | Price change | $1,275,000-3.8%$333/sqft |
Source: Heartland MLS as distributed by MLS GRID #2612608 Report a problem | ||
| 4/29/2026 | Price change | $1,325,000-1.5%$346/sqft |
Source: Heartland MLS as distributed by MLS GRID #2612608 Report a problem | ||
| 4/14/2026 | Price change | $1,345,000-3.6%$352/sqft |
Source: Heartland MLS as distributed by MLS GRID #2612608 Report a problem | ||
| 4/10/2026 | Listed for sale | $1,395,000+18.3%$365/sqft |
Source: Heartland MLS as distributed by MLS GRID #2612608 Report a problem | ||
| 12/24/2025 | Listing removed | $1,179,500$308/sqft |
Source:  ReeceNichols Real Estate #2587483 Report a problem ReeceNichols Real Estate #2587483 Report a problem | ||
| 12/8/2025 | Price change | $1,179,500-0.5%$308/sqft |
Source: Heartland MLS as distributed by MLS GRID #2587483 Report a problem | ||
| 11/22/2025 | Price change | $1,185,000-1.3%$310/sqft |
Source: Heartland MLS as distributed by MLS GRID #2587483 Report a problem | ||
| 11/14/2025 | Listed for sale | $1,200,000+5.3%$314/sqft |
Source: Heartland MLS as distributed by MLS GRID #2587483 Report a problem | ||
| 11/12/2025 | Listing removed | $8,950$2/sqft |
Source: Zillow Rentals Report a problem | ||
| 11/11/2025 | Price change | $8,950-10.5%$2/sqft |
Source: Zillow Rentals Report a problem | ||
| 11/11/2025 | Listing removed | $1,140,000$298/sqft |
Source: Heartland MLS as distributed by MLS GRID #2577140 Report a problem | ||
| 11/10/2025 | Listed for rent | $10,000$3/sqft |
Source: Zillow Rentals Report a problem | ||
| 11/3/2025 | Price change | $1,140,000-0.9%$298/sqft |
Source: Heartland MLS as distributed by MLS GRID #2577140 Report a problem | ||
| 10/20/2025 | Price change | $1,150,000-2.1%$301/sqft |
Source: Heartland MLS as distributed by MLS GRID #2577140 Report a problem | ||
| 10/13/2025 | Price change | $1,175,000-2%$307/sqft |
Source: Heartland MLS as distributed by MLS GRID #2577140 Report a problem | ||
| 10/9/2025 | Listed for sale | $1,199,000$313/sqft |
Source: Heartland MLS as distributed by MLS GRID #2577140 Report a problem | ||
| 4/24/2025 | Sold | -- |
Source: Heartland MLS as distributed by MLS GRID #2532881 Report a problem | ||
| 9/1/2023 | Sold | -- |
Source: Heartland MLS as distributed by MLS GRID #2441769 Report a problem | ||
Public tax history
| Year | Property taxes | Tax assessment |
|---|---|---|
| 2025 | $11,917 +113.9% | $112,056 +111.8% |
| 2024 | $5,572 -25.3% | $52,900 -24.2% |
| 2023 | $7,460 +17.7% | $69,759 +17.4% |
| 2022 | $6,339 | $59,444 +8.8% |
| 2021 | -- | $54,648 +6.3% |
| 2020 | $5,792 | $51,394 +11.5% |
| 2019 | -- | $46,081 +9.7% |
| 2018 | -- | $42,010 +10.3% |
| 2017 | $4,354 +7% | $38,088 +8.3% |
| 2016 | $4,068 +2.8% | $35,155 +1.9% |
| 2015 | $3,959 +6.3% | $34,488 +4.4% |
| 2013 | $3,726 +7.8% | $33,040 +2.5% |
| 2012 | $3,457 +880.7% | $32,235 +4.3% |
| 2010 | $353 -90.2% | $30,901 -4.4% |
| 2009 | $3,612 -0.1% | $32,339 +0.4% |
| 2008 | $3,616 +3.7% | $32,224 +3% |
| 2007 | $3,488 +5.5% | $31,280 +2.5% |
| 2006 | $3,305 | $30,521 +2.6% |
| 2005 | -- | $29,751 |
Find assessor info on the county website
Neighborhood: 66206
Nearby homes
- $752,2004 bd3 ba2.1k sqft2015 W 81st Ter, Leawood, KS 66206Off Market
- $716,9004 bd3 ba1.7k sqft8115 Sagamore Rd, Leawood, KS 66206Off Market
- $718,3004 bd1 ba1.9k sqft8109 Sagamore Rd, Leawood, KS 66206Off Market
- $--3 bd3 ba2.1k sqft8117 Sagamore Rd, Leawood, KS 66206Sold
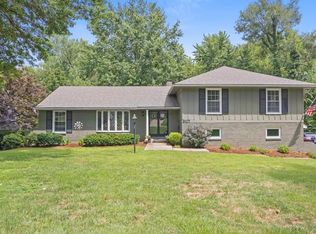
- $673,4004 bd2 ba1.8k sqft2018 W 81st Ter, Leawood, KS 66206Off Market
- $--4 bd3 ba2.3k sqft2011 W 81st Ter, Leawood, KS 66206Sold
- $864,1004 bd3 ba1.6k sqft8105 Sagamore Rd, Leawood, KS 66206Off Market
- $812,5003 bd2 ba2.1k sqft8110 Sagamore Rd, Leawood, KS 66206Off Market
Nearby schools
GreatSchools rating
- 10/10Corinth Elementary SchoolGrades: PK-6Distance: 1 mi
- 9/10Indian Hills Middle SchoolGrades: 7-8Distance: 2.6 mi
- 8/10Shawnee Mission East High SchoolGrades: 9-12Distance: 1.5 mi
Schools provided by the listing agent
- Elementary: Corinth
- Middle: Indian Hills
- High: SM East
Source: Heartland MLS as distributed by MLS GRID. This data may not be complete. We recommend contacting the local school district to confirm school assignments for this home.
- Kansas
- Johnson County
- Leawood
- 66206
- 2019 W 81st Ter
Nearby cities
Nearby zip codes
Other Leawood Topics
