Skip main navigation
Closed
  • $354,500

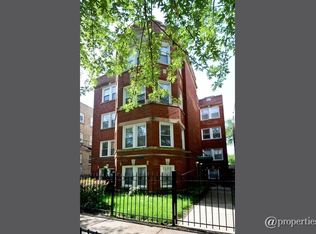
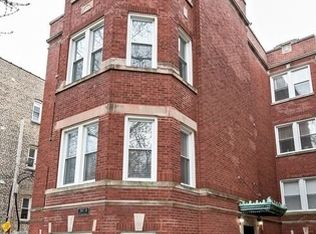
    2019 W Jarvis Ave APT 1, Chicago, IL 60645

    3beds
    1,718sqft
    Condominium, Duplex, Single Family Residence
    Built in 1922
    -- sqft lot
    $399,500 Zestimate®
    $206/sqft
    $2,691 Estimated rent

    Home value

    $399,500

    $376,000 - $427,000

    $2,691/mo

    Zestimate® history
    Loading
    Loading...

    Owner options

    List your home for rent

    $2,691/mo

    Rent Zestimate®

    Find your next renter with Zillow Rental Manager. Plus, with online applications, you can quickly screen prospective tenants – for free.

    Learn more

    $2,691/mo

    Rent Zestimate®

    Refinance and save

    $2,941/mo

    Est. payment

    Refinancing to a lower rate could help reduce your monthly payments and save thousands over the life of the loan.

    See today's rates

    $2,941/mo

    Est. payment

    Explore your selling options

    Work with a Zillow partner agent

    Leverage their expertise and Zillow's premium Showcase listings to get your home seen by more buyers.

    Get started

    List with your own agent

    Get your home in front of millions of buyers by listing it on Zillow.

    Learn how to do it

    Sell it yourself

    Take full control of how buyers see your home on Zillow by listing For Sale by Owner (FSBO).

    List your home

    What's special

    Your Urban Oasis Awaits with an abundance of light! This spectacular duplex down is over 1700sq ft w/2 car tandem outdr parking. There's lots of new bells and whistles to list! New Carpet in lower level, newly refinished oak hardwood floors on main level. Beautiful newly refinished maple flrs in Kitchen with brand new SS Whirlpool appliances, new sink and new faucet, Shaker Cabinets with undercabinet lighting and faux corian counters, plus a large pantry, perfect for the home chef! Living room is spacious and light with decorative fireplace, separate dining room leading to large deck for entertaining. Both bathrooms feature brand new midnight blue vanities, sinks and mirrors. 1st flr bath has a jetted tub. Step down to the lower level into a nice size family room and a cozy gas fireplace. Brand new furnace (3/2024), and a good sized laundry room. Brand new blinds on most windows, many new light fixtures, and closets aplenty. Wired for sound with speakers. Nothing to do but move in and enjoy! Walking distance to the Metra and Red Line, shops, restaurants, cafes and gyms in East Ridge neighborhood. Selling "AS IS"

    Zillow last checked:

    Listing updated:

    Listed by:

    Lina Schwartz 312-560-5633,

    RE/MAX Premier,

    Gudrun Z Jocis,

    RE/MAX Premier

    Bought with:

    Scott Fishman

    Worth Clark Realty

    Source: MRED as distributed by MLS GRID,MLS#: 12140202MLS Logo

    Facts & features

    Interior

    Bedrooms & bathrooms
    • Bedrooms: 3
    • Bathrooms: 2
    • Full bathrooms: 2
    Rooms
    • Room types: Deck
    Primary bedroom
    • Features: Flooring (Carpet), Window Treatments (Blinds)
    • Level: Lower
    • Area: 196 Square Feet
    • Dimensions: 14X14
    Bedroom 2
    • Level: Lower
    • Area: 96 Square Feet
    • Dimensions: 12X8
    Bedroom 3
    • Level: Lower
    • Area: 132 Square Feet
    • Dimensions: 12X11
    Deck
    • Level: Main
    • Area: 180 Square Feet
    • Dimensions: 12X15
    Dining room
    • Features: Flooring (Hardwood), Window Treatments (Blinds)
    • Level: Main
    • Area: 180 Square Feet
    • Dimensions: 12X15
    Family room
    • Features: Flooring (Carpet), Window Treatments (Blinds)
    • Level: Lower
    • Area: 345 Square Feet
    • Dimensions: 23X15
    Kitchen
    • Features: Kitchen (Pantry-Closet), Flooring (Hardwood), Window Treatments (Blinds)
    • Level: Main
    • Area: 121 Square Feet
    • Dimensions: 11X11
    Laundry
    • Level: Lower
    • Area: 48 Square Feet
    • Dimensions: 8X6
    Living room
    • Features: Flooring (Hardwood), Window Treatments (Blinds)
    • Level: Main
    • Area: 225 Square Feet
    • Dimensions: 15X15
    Heating
    • Natural Gas, Forced Air
    Cooling
    • Central Air
    Appliances
    • Included: Range, Microwave, Washer, Dryer, Disposal, Stainless Steel Appliance(s), Gas Cooktop, Gas Oven
    • Laundry: In Unit
    Features
    • 1st Floor Full Bath
    • Flooring: Hardwood
    • Basement: None
    • Number of fireplaces: 2
    • Fireplace features: Family Room, Living Room
    Interior area
    • Total structure area: 0
    • Total interior livable area: 1,718 sqft

    Property

    Parking
    • Total spaces: 2
    • Parking features: On Site, Owned
    Accessibility
    • Accessibility features: No Disability Access
    Details
    • Parcel number: 11303170471004
    • Special conditions: None

    Construction

    Type & style
    • Home type: Condo
    • Property subtype: Condominium, Duplex, Single Family Residence
    Materials
    • Brick
    Condition
    • New construction: No
    • Year built: 1922
    • Major remodel year: 2024

    Utilities & green energy

    • Electric: Circuit Breakers
    • Sewer: Public Sewer
    • Water: Lake Michigan, Public

    Community & HOA

    HOA
    • Has HOA: Yes
    • Amenities included: Bike Room/Bike Trails, Storage
    • Services included: Water, Insurance, Exterior Maintenance, Lawn Care, Scavenger, Snow Removal
    • HOA fee: $438 monthly
    Location
    • Region: Chicago

    Financial & listing details

    • Price per square foot: $206/sqft
    • Tax assessed value: $205,970
    • Annual tax amount: $3,164
    • Date on market: 8/22/2024
    • Listing terms: Cash
    • Ownership: Condo

    Price history

    DateEventPrice
    10/17/2024Sold$354,500-1.3%$206/sqft
    Source: MRED as distributed by MLS GRID #12140202 Report a problem
    10/15/2024Pending sale$359,000$209/sqft
    Source: MRED as distributed by MLS GRID #12140202 Report a problem
    9/20/2024Contingent$359,000$209/sqft
    Source: MRED as distributed by MLS GRID #12140202 Report a problem
    9/17/2024Listed for sale$359,000$209/sqft
    Source: MRED as distributed by MLS GRID #12140202 Report a problem
    8/30/2024Contingent$359,000$209/sqft
    Source: MRED as distributed by MLS GRID #12140202 Report a problem
    8/22/2024Listed for sale$359,000+78.6%$209/sqft
    Source: MRED as distributed by MLS GRID #12140202 Report a problem
    1/16/2001Sold$201,000$117/sqft
    Source: Public Record Report a problem

    Public tax history

    YearProperty taxesTax assessment
    2024-- $20,597 +37.3%
    2023$3,165 +2.6%$14,999
    2022$3,085 +2.3%$14,999
    2021$3,016 -5.1%$14,999 +5.2%
    2020$3,177 -0.5%$14,263 -10.3%
    2019$3,195 +1.7%$15,901
    2018$3,141 -14.6%$15,901 -6.9%
    2017$3,676 +7.5%$17,077
    2016$3,420 +9.3%$17,077
    2015$3,129 +31.4%$17,077 +33.1%
    2014$2,381 +2%$12,832
    2013$2,334 +1.4%$12,832
    2012$2,303 -5%$12,832 -14.2%
    2011$2,424 -0.4%$14,960
    2010$2,434 +4.4%$14,960
    2009$2,333 -32.1%$14,960 -37.5%
    2008$3,434 +1%$23,936
    2007$3,400 -1.1%$23,936
    2006$3,436 +6.8%$23,936 +21.6%
    2005$3,217 +1%$19,688
    2004$3,185 +2.2%$19,688
    2003$3,115 -9.4%$19,688 +2.8%
    2002$3,440 $19,146
    2001-- $19,146
    Find assessor info on the county website

    Neighborhood: Rogers Park

    Nearby schools

    GreatSchools rating
    Schools provided by the listing agent
    • Elementary: G Armstrong Elementary School In
    • High: Sullivan High School
    • District: 299

    Source: MRED as distributed by MLS GRID. This data may not be complete. We recommend contacting the local school district to confirm school assignments for this home.

    Get a cash offer in 3 minutes
    Find out how much your home could sell for in as little as 3 minutes with a no-obligation cash offer.
    Estimated market value
    $399,500
    Get a cash offer in 3 minutes
    Find out how much your home could sell for in as little as 3 minutes with a no-obligation cash offer.
    Estimated market value
    $399,500