Skip main navigation
Off market
  • $376,800

    2019 Watertower Pl, Crest Hill, IL 60403

    3beds
    2,420sqft
    SingleFamily
    Built in 1995
    0.29 Acres Lot
    $376,800 Zestimate®
    $156/sqft
    $2,940 Estimated rent

    Home value

    $376,800

    $358,000 - $396,000

    $2,940/mo

    Zestimate® history
    Loading
    Loading...

    Owner options

    List your home for rent

    $2,940/mo

    Rent Zestimate®

    Find your next renter with Zillow Rental Manager. Plus, with online applications, you can quickly screen prospective tenants – for free.

    Learn more

    $2,940/mo

    Rent Zestimate®

    Refinance and save

    $2,759/mo

    Est. payment

    Refinancing to a lower rate could help reduce your monthly payments and save thousands over the life of the loan.

    See today's rates

    $2,759/mo

    Est. payment

    Explore your selling options

    Work with a Zillow partner agent

    Leverage their expertise and Zillow's premium Showcase listings to get your home seen by more buyers.

    Get started

    List with your own agent

    Get your home in front of millions of buyers by listing it on Zillow.

    Learn how to do it

    Sell it yourself

    Take full control of how buyers see your home on Zillow by listing For Sale by Owner (FSBO).

    List your home

    What's special

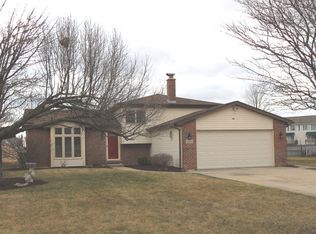
    Wow! Big bang for the buck here! Welcome to 2019 Watertower Place! This Farmington model has been lovingly maintained and improved by its original owner, and is ready to be your next forever home! Centrally located, with highly sought after District 202, Plainfield schools! This large quad level home, offers 4 floors of finished living space, situated on over a quarter of an acre lot. As you approach the home you will notice the manicured lawn and professional landscaping. The low maintenance vinyl siding is accented by coordinating masonry, a brand new roof in 2017, and brand new double pane vinyl windows from Window World were installed in 2018. The Vaulted ceilings and traditional, yet open floor plan welcome you. Kitchen is light and bright with sparkling stainless steel appliances (all included!), classic and durable granite counter tops, and a large island with breakfast bar seating. Sliding glass doors lead you to the ultimate summer get away, right in your private back yard. Multi-level, composite deck offers low maintenance living and the perfect back drop to your gorgeous swimming pool and Cabana Tiki Bar! Full privacy fence installed in 2018 by Northwest Fence, and there is even a storage shed, for all your outdoor goodies! Upstairs you will find 3 generous bedrooms (one is currently utilized as an office), with large closets, and your first full bathroom. Lower level family room offers more entertaining space, and a beautiful semi custom gas fireplace. Conveniently located laundry room offers even more storage and utility sink. When the temps drop, and the pool closes... move the party inside! The fully finished basement offers a custom, oak wet bar and ample room for the pool table. Pride in craftsmanship shows with the custom mill work, built ins, and wainscoting. Tough as nails porcelain tile makes for easy clean up! Many extras included! This is a fantastic home, with low taxes by comparison (under $5,500!), with a rock star location (close to everything). nothing left to do but move in! Schedule your tour today! FHA Eligible! Quick Close Possible! See it! Love it! Buy it! Start 2021 in your brand new home!

    This property is not currently displayed as for sale or rent on Zillow. This may be different from what's on other websites or public sources.

    Facts & features

    Interior

    Bedrooms & bathrooms
    • Bedrooms: 3
    • Bathrooms: 2
    • Full bathrooms: 2
    Heating
    • Forced air, Gas
    Cooling
    • Central
    Appliances
    • Included: Dishwasher, Dryer, Microwave, Range / Oven, Refrigerator, Washer
    Features
    • Flooring: Tile, Carpet, Hardwood, Laminate
    • Basement: Finished, Egress Window, Rec/Family Area, 8 ft + pour
    • Attic: Dormer, Unfinished
    • Has fireplace: Yes
    Interior area
    • Total interior livable area: 2,420 sqft

    Property

    Parking
    • Total spaces: 6
    • Parking features: Garage - Attached
    Features
    • Exterior features: Vinyl, Brick
    Lot
    • Size: 0.29 Acres
    Details
    • Parcel number: 0603362120110000

    Construction

    Type & style
    • Home type: SingleFamily
    Materials
    • Roof: Asphalt
    Condition
    • Year built: 1995

    Utilities & green energy

    • Sewer: Sewer-Public

    Community & HOA

    Location
    • Region: Crest Hill

    Financial & listing details

    • Price per square foot: $156/sqft
    • Tax assessed value: $293,313
    • Annual tax amount: $6,973

    Price history

    DateEventPrice
    11/14/2020Sold$281,900+2.5%$116/sqft
    Source: MRED as distributed by MLS GRID #10888076 Report a problem
    10/4/2020Pending sale$274,900$114/sqft
    Source: Re/Max Ultimate Professionals #10888076 Report a problem
    10/1/2020Listed for sale$274,900+99.9%$114/sqft
    Source: Re/Max Ultimate Professionals #10888076 Report a problem
    7/18/1995Sold$137,500$57/sqft
    Source: Public Record Report a problem

    Public tax history

    YearProperty taxesTax assessment
    2024$6,973 +4.8%$97,771 +10.7%
    2023$6,654 +6.8%$88,305 +11.3%
    2022$6,228 +10.4%$79,310 +11%
    2021$5,643 +1.4%$71,437 +2.9%
    2020$5,566 +4.8%$69,410 +4.9%
    2019$5,309 +4.8%$66,137 +6.4%
    2018$5,067 +3.3%$62,139 +5.2%
    2017$4,906 +2.5%$59,051 +4.9%
    2016$4,787 +5.5%$56,319 +6.7%
    2015$4,537 $52,758 +3.7%
    2014$4,537 +2.4%$50,895
    2013$4,432 +4.5%$50,895 -2.2%
    2012$4,240 +8.9%$52,066 -1.4%
    2011$3,894 +6.4%$52,816 -2%
    2010$3,658 -8.8%$53,894 -13.4%
    2009$4,009 +0.8%$62,234
    2008$3,979 $62,234 +4.9%
    2007-- $59,299 +4.3%
    2006$3,698 +2.6%$56,849 +3.4%
    2005$3,605 +0.3%$54,963 +5.2%
    2004$3,593 +5%$52,227 +7.8%
    2003$3,422 +4.4%$48,450 +6.5%
    2002$3,279 +6.7%$45,497 +3.7%
    2001$3,072 +3.2%$43,878
    2000$2,977 $43,878
    Find assessor info on the county website

    Neighborhood: 60403

    Nearby schools

    GreatSchools rating
    Schools provided by the listing agent
    • High: Plainfield Central High School

    Source: The MLS. This data may not be complete. We recommend contacting the local school district to confirm school assignments for this home.

    Get a cash offer in 3 minutes
    Find out how much your home could sell for in as little as 3 minutes with a no-obligation cash offer.
    Estimated market value
    $376,800
    Get a cash offer in 3 minutes
    Find out how much your home could sell for in as little as 3 minutes with a no-obligation cash offer.
    Estimated market value
    $376,800