Skip main navigation
Active
  • $430,000

    2019 Watson St, Klamath Falls, OR 97603

    4beds
    3baths
    2,436sqft
    : 
    $2,784/mo
    Get pre-qualified
    Single Family Residence
    Built in 1981
    0.55 Acres Lot
    $423,000 Zestimate®
    $177/sqft
    $-- HOA

    What's special

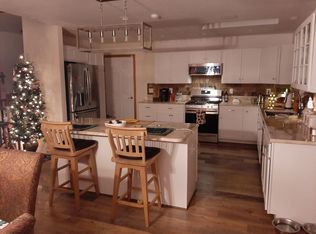
    Spacious 4-bedroom, 3-bathroom home offering 2,436 sq. ft. on a half-acre lot with beautiful views of the basin and Mount Shasta. This well-maintained home features two separate living rooms, hardwood flooring upstairs, and a spacious kitchen with plenty of room for cooking and gathering. The recently remodeled primary suite provides a private retreat, while new carpet installed last month adds a fresh touch throughout. Major updates include a new roof in 2022 with a GAF Silver Pledge Warranty and an upgraded A/C unit in 2023. Step outside to a low-maintenance Trex deck, perfect for relaxing or entertaining while taking in the scenic views. With generous living space, quality updates, RV parking, and an exceptional setting, this home is ready for its next owner.
    2 days
    |
    725
    |
    40
    |

    Likely to sell faster than

    Zillow last checked:

    Listing updated:

    Listed by:

    Fisher Nicholson Realty, LLC 541-884-1717

    Source: Oregon Datashare,MLS#: 220227155MLS Logo

      Facts & features

      Interior

      Bedrooms & bathrooms
      • Bedrooms: 4
      • Bathrooms: 3
      Heating
      • Forced Air, Natural Gas
      Cooling
      • Central Air
      Appliances
      • Included: Dishwasher, Disposal, Dryer, Microwave, Oven, Range Hood, Refrigerator, Washer, Water Heater
      Features
      • Ceiling Fan(s), Double Vanity, Laminate Counters, Pantry, Shower/Tub Combo, Stone Counters, Walk-In Closet(s)
      • Flooring: Carpet, Hardwood, Vinyl
      • Windows: Double Pane Windows, Vinyl Frames
      • Has fireplace: No
      • Common walls with other units/homes: No Common Walls
      Interior area
      • Total structure area: 2,436
      • Total interior livable area: 2,436 sqft

      Property

      Parking
      • Total spaces: 2
      • Parking features: Attached, Driveway, Garage Door Opener, RV Access/Parking
      • Attached garage spaces: 2
      • Has uncovered spaces: Yes
      Features
      • Levels: Two
      • Stories: 2
      • Patio & porch: Deck
      • Fencing: Fenced
      • Has view: Yes
      • View description: City, Mountain(s)
      Lot
      • Size: 0.55 Acres
      • Features: Sloped
      Details
      • Parcel number: 503529
      • Zoning description: RL
      • Special conditions: Standard

      Construction

      Type & style
      • Home type: SingleFamily
      • Architectural style: Traditional
      • Property subtype: Single Family Residence
      Materials
      • Frame
      • Foundation: Concrete Perimeter
      • Roof: Composition
      Condition
      • New construction: No
      • Year built: 1981

      Utilities & green energy

      • Sewer: Public Sewer
      • Water: Public

      Community & HOA

      Community
      • Subdivision: East Hills Estates
      HOA
      • Has HOA: No
      Location
      • Region: Klamath Falls

      Financial & listing details

      • Price per square foot: $177/sqft
      • Tax assessed value: $174,890
      • Annual tax amount: $2,098
      • Date on market: 8/17/2026
      • Listing terms: Cash,Conventional,FHA,VA Loan
      • Road surface type: Paved

        Estimated market value

        $423,000

        $402,000 - $444,000

        $2,982/mo

        Price history

        DateEventPrice
        8/17/2026Listed for sale$430,000+75.5%$177/sqft
        Source: Oregon Datashare #220227155 Report a problem
        3/30/2018Sold$245,000-3.9%$101/sqft
        Source: Oregon Datashare #102982468 Report a problem
        10/3/2017Listed for sale$255,000$105/sqft
        Source: Coldwell Banker Holman Premier #2982468 Report a problem

        Public tax history

        YearProperty taxesTax assessment
        2025$2,098 +4.4%$174,890 +4.7%
        2024$2,010 -6.7%$167,040 -7.6%
        2023$2,155 -1.4%$180,870 -1.2%
        2022$2,185 +3.3%$183,010 +3%
        2021$2,116 +9%$177,680 +8.9%
        2020$1,941 -5.8%$163,120 -5.4%
        2019$2,060 -11%$172,510 -11.2%
        2018$2,316 $194,220 +3%
        2017$2,316 +5.5%$188,570 +3%
        2016$2,196 $183,080 +3%
        2015$2,196 +2.8%$177,750 +1.5%
        2014$2,137 +3.2%$175,130 +3%
        2013$2,071 $170,030 +3%
        2012-- $165,080 +3%
        2011$1,788 +0.3%$160,280
        2010$1,783 +1.7%$160,280 +6.1%
        2009$1,754 +3.5%$151,090 +3%
        2008$1,695 +3.3%$146,690 -10.6%
        2007$1,640 +1.7%$164,046 +1.7%
        2006$1,613 $161,313 -4.9%
        2004-- $169,620
        Find assessor info on the county website

        Monthly payment

        Est. payment

        Payment breakdown

        Explore the cost of this home by adjusting the details. Changes won't be saved.
        All calculations are estimates and provided by Zillow, Inc. for informational purposes only. Actual amounts may vary.
        HOA fees may include property taxes on listings classified as Co-Ops. Contact the listing agent and/or owner for fee details.
        See how much you could borrow to make a competitive offer.

        Climate risks

        Neighborhood: 97603

        Getting around

        4 / 100
        Car-Dependent
        16 / 100
        Minimal Transit
        2 / 100
        Somewhat Bikeable

        Nearby schools

        GreatSchools rating
        Schools provided by the listing agent
        • Elementary: Shasta Elem
        • Middle: Henley Middle
        • High: Henley High

        Source: Oregon Datashare. This data may not be complete. We recommend contacting the local school district to confirm school assignments for this home.

        A local agent can set up tours, give advice and negotiate with sellers.

        Browse local experts

        Similar homes