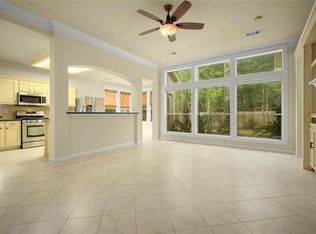
Howdy y’all — this ain’t your average Imperial Oaks home. This one’s special. We’re talkin’ custom everything. From the distressed beams & mantle that set the tone in the living room to the automatic shades that drop with the click of a button. Now let’s talk kitchen — this is a chef’s dream: Viking 6-burner stove, convection microwave, Thermador fridge w/custom cabinetry, Bosch dishwasher, built-in wine cooler — the works. Primary shower? Doubled in size, double shower heads, and a closet with a loft, cedar drawers, and racks for your seasonal gear. Shutters in breakfast room, insulated garage doors, and double-pane windows. Metal spindles on the stairs, custom vanities in every bath, wood floors throughout (tile only in the wet spots), 20KW whole-home generator, 2017 roof & A/Cs, and fresh interior/exterior paint + pool replaster in June 2025. Corner lot, no back neighbors, and the driveway's tucked into the cul-de-sac side. This one checks boxes most folks didn’t even know they had.
Sold
Price Unknown
2019 Westover Park Circle Circle, Spring, TX 77386
4beds
2,587sqft
Single Family Residence
Built in 1999
10,219 Square Feet Lot
$457,000 Zestimate®
$--/sqft
$2,610 Estimated rent
Home value
$457,000
$425,000 - $494,000
$2,610/mo
Zestimate® history
Owner options
List your home for rent
$2,610/mo
Rent Zestimate®
Find your next renter with Zillow Rental Manager. Plus, with online applications, you can quickly screen prospective tenants – for free.
$2,610/mo
Rent Zestimate®
Refinance and save
$550/mo
Est. payment
Refinancing to a lower rate could help reduce your monthly payments and save thousands over the life of the loan.
$550/mo
Est. payment
Explore your selling options
Work with a Zillow partner agent
Leverage their expertise and Zillow's premium Showcase listings to get your home seen by more buyers.
Get startedList with your own agent
Get your home in front of millions of buyers by listing it on Zillow.
Learn how to do itSell it yourself
Take full control of how buyers see your home on Zillow by listing For Sale by Owner (FSBO).
List your homeWhat's special
Zillow last checked:
Listing updated:
Listed by:
Jeffrey Roberts,
eXp Realty LLC
Bought with:
Coldwell Banker Realty - The Woodlands
Source: eXp Realty,MLS#: 45220660
Facts & features
Interior
Bedrooms & bathrooms
- Bedrooms: 4
- Bathrooms: 3
- Full bathrooms: 2
- 1/2 bathrooms: 1
Heating
- Natural Gas
Cooling
- Ceiling Fan(s), Electric
Appliances
- Included: Disposal, Dryer Included, Refrigerator Included, Washer Included, Wine Refrigerator, Convection Oven, Gas Oven, Microwave, Gas Range, Dishwasher
- Laundry: Electric Dryer Hookup, Gas Dryer Hookup, Washer Hookup
Features
- Crown Molding, High Ceilings, Wired for Sound, En-Suite Bath, Primary Bed - 1st Floor, Walk-In Closet(s)
- Flooring: Tile, Wood
- Windows: Insulated/Low-E windows, Window Coverings
- Number of fireplaces: 1
- Fireplace features: Gas Log
Interior area
- Total structure area: 2,587
- Total interior livable area: 2,587 sqft
Property
Parking
- Total spaces: 2
- Parking features: Attached, Garage Door Opener, Double-Wide Driveway
- Attached garage spaces: 2
Features
- Stories: 2
- Patio & porch: Patio/Deck
- Exterior features: Sprinkler System
- Has private pool: Yes
- Pool features: Gunite, Heated, In Ground
- Fencing: Back Yard
Lot
- Size: 10,219 Square Feet
- Features: Corner Lot, Cul-De-Sac, Greenbelt, Subdivided, 0 Up To 1/4 Acre
Details
- Parcel number: 61210204500
Construction
Type & style
- Home type: SingleFamily
- Architectural style: Traditional
- Property subtype: Single Family Residence
Materials
- Brick, Cement Siding
- Foundation: Slab
- Roof: Composition
Condition
- New construction: No
- Year built: 1999
Utilities & green energy
Green energy
- Energy efficient items: Thermostat
Community & HOA
Community
- Features: Subdivision Tennis Court
- Subdivision: Imperial Oaks Park 02
HOA
- Has HOA: Yes
- Amenities included: Basketball Court, Clubhouse, Dog Park, Jogging Path, Paid Patrol, Park, Party Room, Picnic Area, Playground, Pool, Splash Pad, Tennis Court(s), Trail(s), Trash
- HOA fee: $550 annually
- HOA name: Imperial Oaks POA
- HOA phone: 281-296-8000
Location
- Region: Spring
Financial & listing details
- Tax assessed value: $364,813
- Annual tax amount: $6,969
- Date on market: 11/21/2025
- Listing terms: Cash,Conventional,FHA,VA Loan
- Road surface type: Concrete
Price history
| Date | Event | Price |
|---|---|---|
| 7/30/2025 | Sold | -- |
Source: eXp Realty #183522366 Report a problem | ||
| 7/7/2025 | Pending sale | $450,000$174/sqft |
Source:  HAR #45220660 Report a problem HAR #45220660 Report a problem | ||
Public tax history
| Year | Property taxes | Tax assessment |
|---|---|---|
| 2025 | $5,709 +4.5% | $363,932 +10% |
| 2024 | $5,465 +12.3% | $330,847 +10% |
| 2023 | $4,865 | $300,770 +0.8% |
| 2022 | -- | $298,280 +20% |
| 2021 | $5,423 +7.7% | $248,570 +10% |
| 2020 | $5,034 -9.1% | $225,970 -7.5% |
| 2019 | $5,537 +5.9% | $244,270 +8.6% |
| 2018 | $5,229 -0.9% | $224,850 |
| 2017 | $5,276 -6.3% | $224,850 |
| 2016 | $5,632 +11.5% | $224,850 +6.8% |
| 2015 | $5,051 | $210,630 +10% |
| 2014 | $5,051 | $191,480 +10% |
| 2013 | -- | $174,070 -2.3% |
| 2012 | -- | $178,080 |
| 2011 | -- | $178,080 |
| 2010 | -- | $178,080 |
| 2009 | -- | $178,080 |
| 2008 | -- | $178,080 +2.7% |
| 2007 | -- | $173,330 +4.3% |
| 2006 | -- | $166,190 |
| 2005 | -- | $166,190 +6.1% |
| 2004 | -- | $156,690 +17.9% |
| 2003 | -- | $132,940 |
| 2002 | -- | $132,940 |
| 2001 | -- | $132,940 |
Find assessor info on the county website
Neighborhood: Imperial Oaks
Nearby homes
- $303,8003 bd2 ba2k sqft2015 Westover Park Cir, Spring, TX 77386Off Market
- $311,600-- bd2 ba2k sqft2011 Westover Park Cir, Spring, TX 77386Off Market
- $321,400-- bd2 ba2.1k sqft2027 Westover Park Cir, Spring, TX 77386Off Market
- $295,5004 bd2 ba1.9k sqft2018 Westover Park Cir, Spring, TX 77386Off Market
- $306,900-- bd2 ba2k sqft31323 Roseville Park Ct, Spring, TX 77386Off Market
- $319,4004 bd3 ba2.3k sqft2031 Westover Park Cir, Spring, TX 77386Off Market
- $308,7004 bd3 ba2.3k sqft2010 Westover Park Cir, Spring, TX 77386Off Market
- $292,600-- bd2 ba1.9k sqft2007 Westover Park Cir, Spring, TX 77386Off Market
Nearby schools
GreatSchools rating
- 9/10Kaufman Elementary SchoolGrades: PK-4Distance: 0.8 mi
- 7/10Irons Junior High SchoolGrades: 7-8Distance: 4.7 mi
- 7/10Oak Ridge High SchoolGrades: 9-12Distance: 2.7 mi
Schools provided by the listing agent
- Elementary: Kaufman Elementary School
- Middle: Irons Junior High School
- High: Oak Ridge High School
Source: eXp Realty. This data may not be complete. We recommend contacting the local school district to confirm school assignments for this home.
Get a cash offer in 3 minutes
Find out how much your home could sell for in as little as 3 minutes with a no-obligation cash offer.
Estimated market value
$457,000
Get a cash offer in 3 minutes
Find out how much your home could sell for in as little as 3 minutes with a no-obligation cash offer.
Estimated market value
$457,000
- Texas
- Montgomery County
- Spring
- 77386
- Imperial Oaks
- 2019 Westover Park Circle Circle
