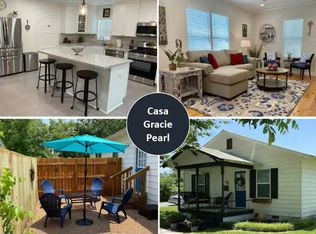

UPDATES: New luxury vinyl plank installed in living area and front dining/flex room PLUS professionally painted kitchen and living room cabinetry summer 2026. Built by Highland Homes, 2019 Westvalley Place is a gorgeous 4-bedroom, 3-bath residence sitting near the curve of a peaceful Teravista cul-de-sac. This home offers tenants the opportunity to enjoy an enviable array of Teravista amenities without the constraints of home ownership. Upon entering, a versatile front room provides the perfect flex space for a formal dining, office, exercise room, or additional living area. The room conveniently connects to the kitchen through a granite-topped butler's pantry. The nearby kitchen is designed to be the heart of the home, featuring granite countertops, a double sink, extended counter space, abundant cabinetry, an eat-up breakfast bar, gas cooktop, and refrigerator that conveys. Kitchen bar stools may remain for tenant enjoyment. The open-concept living room beckons for gathering with its gas-log fireplace, built-in shelving, and views of the verdant backyard. Plantation shutters add timeless appeal throughout the home. The oversized primary overlooks the backyard and includes an ensuite bathroom, dual sinks, separate tub and shower, and a large walk-in closet. The laundry room offers extensive cabinetry and includes the full-size washer and dryer. The two-car garage features built-in cabinets and extra storage. Additional highlights include a game/media room, handicap-accessible features, and two HVAC systems. Alarm system available for lease. Rent includes bi-monthly lawn and irrigation maintenance plus filter change-outs. Teravista amenities include a championship golf course, three community pools, two fitness centers, tennis and pickleball courts, basketball and sand volleyball courts, stocked fishing ponds, 10+ miles of hike-and-bike trails, parks, playgrounds, and an active community events calendar. Round Rock ISD.
House for rent
$3,150/moFees may apply
2019 Westvalley Pl, Round Rock, TX 78665
4beds
3,044sqft
Price may not include required fees and charges. Learn more|
Singlefamily
Available now
Dogs OK
Air conditioner, central air
In unit laundry
4 Attached garage spaces parking
Central
What's special
Gas-log fireplaceBuilt-in shelvingGranite countertopsRefrigerator that conveysLarge walk-in closetSeparate tub and showerExtended counter space
- 94 days |
- -- |
- -- |
Zillow last checked:
Listing updated:
Travel times

Let’s turn your rent into credit progress
Build credit history with every on-time payment and get credit for the payment you’re already making.
Facts & features
Interior
Bedrooms & bathrooms
- Bedrooms: 4
- Bathrooms: 3
- Full bathrooms: 3
Heating
- Central
Cooling
- Air Conditioner, Central Air
Appliances
- Included: Dishwasher, Dryer, Free-Standing Range, Garbage Disposal, Microwave Oven, Washer
- Laundry: In Unit, Laundry Room, Main Level
Features
- Bar, Breakfast Bar, Entrance Foyer, High Ceilings, In-Law Floorplan, Multiple Dining Areas, Multiple Living Areas, Primary Bedroom on Main, Walk In Closet, Walk-In Closet(s)
- Flooring: Carpet, Tile
- Has fireplace: Yes
Interior area
- Total interior livable area: 3,044 sqft
Video & virtual tour
Property
Parking
- Total spaces: 4
- Parking features: Attached, Garage
- Has attached garage: Yes
- Details: Contact manager
Features
- Stories: 1
- Exterior features: Entrance Foyer, Multiple Dining Areas, Multiple Living Areas, Playground, Primary Bedroom on Main, Private Yard, Sprinkler - Automatic, Trees-Large (Over 40 Ft), Walk In Closet, Walk-In Closet(s)
- Has private pool: Yes
- Pool features: Contact manager
- Has view: Yes
- View description: Neighborhood
Lot
- Features: Cul-De-Sac, Private
Details
- Additional structures: Garage(s)
- Parcel number: R16563800050002
Construction
Type & style
- Home type: SingleFamily
- Property subtype: SingleFamily
Materials
- Roof: Composition
Condition
- Year built: 2007
Community & HOA
Community
- Features: Clubhouse, Fitness Center, Park, Playground, Pool
HOA
- Amenities included: Clubhouse, Fitness Center, Park, Playground, Pool, Taxes
Location
- Region: Round Rock
Financial & listing details
- Lease term: Negotiable
Nearby apartments for rent



Price history
| Date | Event | Price |
|---|---|---|
| 9/1/2026 | Price change | $3,150-1.6%$1/sqft |
Source: Unlock MLS #6063969 Report a problem | ||
| 7/2/2026 | Price change | $3,200-4.5%$1/sqft |
Source: Unlock MLS #6063969 Report a problem | ||
| 6/6/2026 | Listed for rent | $3,350$1/sqft |
Source: Unlock MLS #6063969 Report a problem | ||
| 5/2/2016 | Sold | -- |
Source: Agent Provided Report a problem | ||
| 3/30/2016 | Pending sale | $379,900$125/sqft |
Source: RE/MAX 1 #6576753 Report a problem | ||
| 3/26/2016 | Listed for sale | $379,900$125/sqft |
Source: RE/MAX 1 #6576753 Report a problem | ||
Neighborhood: 78665
Nearby schools
GreatSchools rating
- 9/10Teravista Elementary SchoolGrades: PK-5Distance: 0.4 mi
- 6/10Hopewell Middle SchoolGrades: 6-8Distance: 1.6 mi
- 5/10Stony Point High SchoolGrades: 9-12Distance: 3.1 mi