Welcome home to this beautifully maintained end-unit townhome in one of Apex's most convenient locations. Featuring a sought-after main-level primary suite, this home offers the perfect blend of comfort, function, and low-maintenance living. Step inside to an open, light-filled floor plan with soaring ceilings, abundant natural light, and a spacious living area that flows seamlessly into the dining room and kitchen ideal for everyday living and entertaining. The kitchen features white cabinetry, granite countertops, ample workspace, and a layout that keeps you connected with family and guests. The private main-floor primary suite provides a peaceful retreat with a walk-in closet, dual vanities, and a walk-in shower. Upstairs, you'll find two additional bedrooms, a versatile loft that's perfect for a home office, playroom, or second living space, plus generous walk-in storage. Outside, enjoy the privacy and extra natural light that come with an end unit, along with a one-car garage and easy, low-maintenance living. Community amenities include a neighborhood pool, and you'll love being just minutes from Beaver Creek Commons, downtown Apex, parks, greenways, shopping, dining, and major commuter routes. If you've been searching for an end-unit townhome with a main-level primary in Apex, this is one you won't want to miss.
Sold for $410,000
$410,000
2019 White Pond Ct, Apex, NC 27523
3beds
1,859sqft
Townhouse
Built in 2001
3,484 Square Feet Lot
$409,100 Zestimate®
$221/sqft
$2,279 Estimated rent
Home value
$409,100
$389,000 - $430,000
$2,279/mo
Zestimate® history
Owner options
List your home for rent
$2,279/mo
Rent Zestimate®
Find your next renter with Zillow Rental Manager. Plus, with online applications, you can quickly screen prospective tenants – for free.
$2,279/mo
Rent Zestimate®
Refinance and save
$2,888/mo
Est. payment
Refinancing to a lower rate could help reduce your monthly payments and save thousands over the life of the loan.
$2,888/mo
Est. payment
Explore your selling options
Work with a Zillow partner agent
Leverage their expertise and Zillow's premium Showcase listings to get your home seen by more buyers.
Get startedList with your own agent
Get your home in front of millions of buyers by listing it on Zillow.
Learn how to do itSell it yourself
Take full control of how buyers see your home on Zillow by listing For Sale by Owner (FSBO).
List your homeWhat's special
Beautifully maintained end-unit townhomeSoaring ceilingsAbundant natural lightWalk-in showerGranite countertopsOne-car garagePrivate main-floor primary suite
Zillow last checked:
Listing updated:
Listed by:
Leonna Weiss 919-454-4932,
Keller Williams Legacy
Bought with:
Evgenia Gavryuchkov, 310854
Keller Williams Legacy
Source: Doorify MLS,MLS#: 10175096
Facts & features
Interior
Bedrooms & bathrooms
- Bedrooms: 3
- Bathrooms: 3
- Full bathrooms: 2
- 1/2 bathrooms: 1
Primary bedroom
- Level: Main
- Area: 200.2 Square Feet
- Dimensions: 13.0 x 15.4
Bedroom 2
- Level: Second
- Area: 138.6 Square Feet
- Dimensions: 11.0 x 12.6
Bedroom 3
- Level: Second
- Area: 114.4 Square Feet
- Dimensions: 10.4 x 11.0
Breakfast room
- Level: Main
- Area: 70 Square Feet
- Dimensions: 7.0 x 10.0
Dining room
- Level: Main
- Area: 116 Square Feet
- Dimensions: 8.0 x 14.5
Other
- Level: Main
- Area: 52 Square Feet
- Dimensions: 13.0 x 4.0
Family room
- Level: Main
- Area: 292.6 Square Feet
- Dimensions: 19.0 x 15.4
Kitchen
- Level: Main
- Area: 110.25 Square Feet
- Dimensions: 10.5 x 10.5
Loft
- Level: Second
- Area: 176.7 Square Feet
- Dimensions: 11.4 x 15.5
Other
- Description: Floored Attic
- Level: Second
- Area: 112 Square Feet
- Dimensions: 7.0 x 16.0
Other
- Description: Garage
- Level: Main
- Area: 192 Square Feet
- Dimensions: 20.0 x 9.6
Heating
- Forced Air, Natural Gas, None
Cooling
- Central Air, ENERGY STAR Qualified Equipment, Heat Pump
Appliances
- Included: Built-In Gas Oven, Dryer, Disposal, Dishwasher, ENERGY STAR Qualified Dishwasher, ENERGY STAR Qualified Washer, Gas Oven, Gas Water Heater, Microwave, Oven, Refrigerator, Self Cleaning Oven, Vented Exhaust Fan, Washer, Water Heater
- Laundry: Main Level
Features
- Entrance Foyer, Eat-in Kitchen, Granite Counters, High Ceilings, Open Floorplan, Primary Downstairs, Walk-In Closet(s), Living/Dining Room Combination, Walk-In Shower, Room Over Garage
- Flooring: Carpet, Luxury Vinyl
- Number of fireplaces: 1
- Fireplace features: Gas, Glass Doors, Gas Log, Living Room
- Common walls with other units/homes: End Unit
Interior area
- Total structure area: 1,859
- Total interior livable area: 1,859 sqft
- Finished area above ground: 1,859
- Finished area below ground: 0
Property
Parking
- Total spaces: 2
- Parking features: Additional Parking, Driveway, Garage Faces Front, Garage, Garage Door Opener
- Garage spaces: 1
- Has uncovered spaces: Yes
Features
- Levels: One and One Half
- Stories: 1
- Patio & porch: Front Porch, Patio, Porch
- Exterior features: Garden, Private Yard, Rain Gutters
Lot
- Size: 3,484 Square Feet
- Features: Back Yard, Front Yard, Garden
Details
- Parcel number: 073207680605000 0285022
- Zoning: HD MF
- Special conditions: Standard
Construction
Type & style
- Home type: Townhouse
- Architectural style: Traditional
- Property subtype: Townhouse
Materials
- Brick Veneer, Vinyl Siding
- Foundation: Crawlspace
- Roof: Asphalt
Condition
- New construction: No
- Year built: 2001
Utilities & green energy
- Sewer: Public Sewer
- Water: Public
Community & HOA
Community
- Features: Pool
- Subdivision: Walden Townes
HOA
- Has HOA: Yes
- Amenities included: Insurance, Landscaping, Maintenance Grounds, Pool
- Services included: Insurance, Maintenance Grounds, Maintenance Structure, Snow Removal, Road Maintenance, Storm Water Maintenance
- HOA fee: $285 monthly
- HOA name: Walden Townes Homeowners Association
- HOA phone: 919-362-1460
- Second HOA name: WALDEN CREEK HOMEowners
- Additional fee info: Second HOA Fee $146 Quarterly
Location
- Region: Apex
Financial & listing details
- Price per square foot: $221/sqft
- Tax assessed value: $454,805
- Annual tax amount: $3,990
- Date on market: 6/19/2026
- Listing agreement: Exclusive Right To Sell
- Listing terms: Cash,Conventional,FHA,VA Loan
- Ownership type: Townhouse
Price history
| Date | Event | Price |
|---|---|---|
| 8/20/2026 | Sold | $410,000-2.4%$221/sqft |
Source:  Doorify MLS #10175096 Report a problem Doorify MLS #10175096 Report a problem | ||
| 7/20/2026 | Pending sale | $420,000$226/sqft |
Source: Doorify MLS #10175096 Report a problem | ||
| 7/15/2026 | Price change | $420,000-2.3%$226/sqft |
Source: Doorify MLS #10175096 Report a problem | ||
| 6/19/2026 | Listed for sale | $430,000+148.6%$231/sqft |
Source: Doorify MLS #10175096 Report a problem | ||
| 8/17/2001 | Sold | $173,000$93/sqft |
Source: Public Record Report a problem | ||
Public tax history
| Year | Property taxes | Tax assessment |
|---|---|---|
| 2025 | $3,991 +2.3% | $454,805 |
| 2024 | $3,902 +28.7% | $454,805 +65.6% |
| 2023 | $3,032 +6.5% | $274,571 |
| 2022 | $2,847 +4% | $274,571 |
| 2021 | $2,738 | $274,571 |
| 2020 | -- | $274,571 +28.8% |
| 2019 | $2,442 | $213,253 |
| 2018 | -- | $213,253 |
| 2017 | $2,142 +1.5% | $213,253 |
| 2016 | $2,111 | $213,253 -0.7% |
| 2015 | -- | $214,733 |
| 2014 | $2,099 | $214,733 |
| 2013 | -- | $214,733 |
| 2012 | -- | $214,733 |
| 2011 | -- | $214,733 |
| 2010 | -- | $214,733 |
| 2009 | -- | $214,733 |
| 2008 | -- | -- |
| 2007 | -- | -- |
| 2006 | -- | -- |
| 2005 | -- | -- |
| 2004 | -- | -- |
| 2003 | -- | -- |
| 2002 | -- | -- |
Find assessor info on the county website
Neighborhood: 27523
Nearby homes
- $372,3003 bd3 ba1.5k sqft2017 White Pond Ct, Apex, NC 27523Off Market
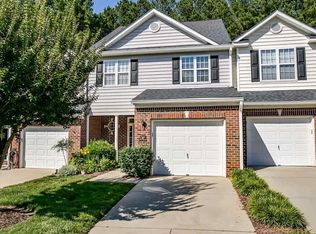
- $409,7003 bd3 ba1.8k sqft2025 White Pond Ct, Apex, NC 27523Off Market
- $417,500-- bd2 ba1.8k sqft2015 White Pond Ct, Apex, NC 27523Sold
- $403,2003 bd3 ba1.8k sqft2009 White Pond Ct, Apex, NC 27523Off Market
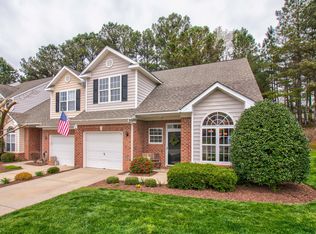
- $400-- bd2 ba-- sqftWhite Pond Ct, Apex, NC 27523Off Market
- $4002,178 sqftWhite Pond Ct, Apex, NC 27523Off Market
- $400-- bd-- ba-- sqftWhite Pond Ct, Apex, NC 27523Off Market
- $400-- bd-- ba-- sqftWhite Pond Ct, Apex, NC 27523Off Market
Nearby schools
GreatSchools rating
- 9/10Turner Creek ElementaryGrades: PK-5Distance: 1.5 mi
- 10/10Salem MiddleGrades: 6-8Distance: 1.8 mi
- 10/10Green Level High SchoolGrades: 9-12Distance: 1.9 mi
Schools provided by the listing agent
- Elementary: Wake - Turner Creek Elementary
- Middle: Wake - Salem Middle
- High: Wake - Green Level High School
Source: Doorify MLS. This data may not be complete. We recommend contacting the local school district to confirm school assignments for this home.
Get a cash offer in 3 minutes
Find out how much your home could sell for in as little as 3 minutes with a no-obligation cash offer.
Estimated market value
$409,100
Get a cash offer in 3 minutes
Find out how much your home could sell for in as little as 3 minutes with a no-obligation cash offer.
Estimated market value
$409,100
- North Carolina
- Wake County
- Apex
- 27523
- 2019 White Pond Ct
