Seller Concessions are available as well as a 4.3 interest rate VA assumable loan. Nestled in the desirable Fonterra at Westpointe neighborhood, this diamond of a home offers charm, comfort, and thoughtful upgrades in a quiet, family-friendly community. This beautifully maintained one-story home, gently lived in by its original owner, features soaring ceilings that create a spacious and inviting atmosphere. Every detail has been carefully considered, from updated ceiling fans in all rooms to Paragon Window Tint on every window, providing exceptional glare control and energy efficiency with a transferable warranty. The primary bedroom boasts soaring vaulted ceilings and a retreat-style primary suite featuring with a garden tub and walk-in shower. The extended and covered back patio, finished with stunning granite stone and accented by two outdoor ceiling fans, is perfect for relaxing or entertaining. Underground lighting in the front and back yards adds a warm and inviting ambiance to the outdoor spaces. Inside, you'll find a convenient mudroom just off the garage, a practical and stylish addition to this already impressive home. Schedule a tour today to experience the charm and thoughtful upgrades this home has to offer! VERY MOTIVATED SELLER!!!
Sold
Price Unknown
2019 Wilby Lane, San Antonio, TX 78253
4beds
2,891sqft
Single Family Residence
Built in 2018
9,191 Square Feet Lot
$524,700 Zestimate®
$--/sqft
$2,578 Estimated rent
Home value
$524,700
$488,000 - $567,000
$2,578/mo
Zestimate® history
Owner options
List your home for rent
$2,578/mo
Rent Zestimate®
Find your next renter with Zillow Rental Manager. Plus, with online applications, you can quickly screen prospective tenants – for free.
$2,578/mo
Rent Zestimate®
Refinance and save
$132/mo
Est. payment
Refinancing to a lower rate could help reduce your monthly payments and save thousands over the life of the loan.
$132/mo
Est. payment
Explore your selling options
Work with a Zillow partner agent
Leverage their expertise and Zillow's premium Showcase listings to get your home seen by more buyers.
Get startedList with your own agent
Get your home in front of millions of buyers by listing it on Zillow.
Learn how to do itSell it yourself
Take full control of how buyers see your home on Zillow by listing For Sale by Owner (FSBO).
List your homeWhat's special
Beautifully maintained one-story homeUpdated ceiling fansStunning granite stoneSoaring ceilingsConvenient mudroomOutdoor ceiling fansWalk-in shower
Zillow last checked:
Listing updated:
Listed by:
Sharon Soileau TREC #697420 (210) 300-3651,
Weichert Realtors Strategic Alliance
Source: LERA MLS,MLS#: 1835852
Facts & features
Interior
Bedrooms & bathrooms
- Bedrooms: 4
- Bathrooms: 3
- Full bathrooms: 3
Primary bedroom
- Features: Walk-In Closet(s), Ceiling Fan(s), Full Bath
- Area: 280
- Dimensions: 20 x 14
Bedroom 2
- Area: 143
- Dimensions: 13 x 11
Bedroom 3
- Area: 143
- Dimensions: 13 x 11
Bedroom 4
- Area: 144
- Dimensions: 12 x 12
Primary bathroom
- Features: Tub/Shower Separate, Double Vanity, Soaking Tub
- Area: 1
- Dimensions: 1 x 1
Dining room
- Area: 143
- Dimensions: 11 x 13
Family room
- Area: 247
- Dimensions: 19 x 13
Kitchen
- Area: 1
- Dimensions: 1 x 1
Living room
- Area: 368
- Dimensions: 16 x 23
Office
- Area: 1
- Dimensions: 1 x 1
Heating
- Central, Natural Gas
Cooling
- Ceiling Fan(s), Central Air
Appliances
- Included: Built-In Oven, Self Cleaning Oven, Microwave, Range, Gas Cooktop, Refrigerator, Disposal, Dishwasher, Plumbed For Ice Maker, Water Softener Owned, Vented Exhaust Fan, Gas Water Heater
- Laundry: Washer Hookup, Dryer Connection
Features
- One Living Area, Eat-in Kitchen, Kitchen Island, Breakfast Bar, High Ceilings, Open Floorplan, High Speed Internet, Master Downstairs, Ceiling Fan(s), Chandelier, Custom Cabinets
- Flooring: Carpet, Ceramic Tile
- Windows: Double Pane Windows
- Has basement: No
- Has fireplace: No
- Fireplace features: Not Applicable
Interior area
- Total structure area: 2,891
- Total interior livable area: 2,891 sqft
Property
Parking
- Total spaces: 3
- Parking features: Three Car Garage, Garage Door Opener
- Garage spaces: 3
Features
- Levels: One
- Stories: 1
- Patio & porch: Covered
- Exterior features: Rain Gutters, Lighting
- Pool features: None, Community
- Fencing: Privacy
Lot
- Size: 9,191 Square Feet
- Features: Curbs, Street Gutters, Sidewalks, Streetlights
Details
- Parcel number: 043903370150
Construction
Type & style
- Home type: SingleFamily
- Architectural style: Traditional
- Property subtype: Single Family Residence
Materials
- Brick, Stone
- Foundation: Slab
- Roof: Composition
Condition
- Pre-Owned
- New construction: No
- Year built: 2018
Details
- Builder name: Perry
Utilities & green energy
- Sewer: Sewer System
- Water: Water System
- Utilities for property: Cable Available, City Garbage service
Community & HOA
Community
- Features: Clubhouse, Playground, Jogging Trails
- Security: Smoke Detector(s), Security System Owned, Carbon Monoxide Detector(s)
- Subdivision: Fronterra At Westpointe - Bexa
HOA
- Has HOA: Yes
- HOA fee: $132 quarterly
- HOA name: FRONTERRA AT WESTPOINTE
Location
- Region: San Antonio
Financial & listing details
- Tax assessed value: $556,540
- Annual tax amount: $10,745
- Date on market: 1/19/2025
- Cumulative days on market: 81 days
- Listing terms: Conventional,FHA,VA Loan,Cash
- Road surface type: Paved, Asphalt
Price history
| Date | Event | Price |
|---|---|---|
| 8/29/2025 | Sold | -- |
Source:  LERA MLS #1835852 Report a problem LERA MLS #1835852 Report a problem | ||
| 4/13/2025 | Pending sale | $550,000$190/sqft |
Source: LERA MLS #1835852 Report a problem | ||
| 4/3/2025 | Contingent | $550,000$190/sqft |
Source: LERA MLS #1835852 Report a problem | ||
| 2/20/2025 | Price change | $550,000-1%$190/sqft |
Source: LERA MLS #1835852 Report a problem | ||
| 1/19/2025 | Listed for sale | $555,550$192/sqft |
Source: LERA MLS #1835852 Report a problem | ||
| 3/7/2019 | Sold | -- |
Source:  Central Texas MLS #362599 Report a problem Central Texas MLS #362599 Report a problem | ||
Public tax history
| Year | Property taxes | Tax assessment |
|---|---|---|
| 2025 | $2,078 | $556,540 +5.2% |
| 2024 | -- | $529,059 +10% |
| 2023 | -- | $480,963 +10% |
| 2022 | -- | $437,239 +10% |
| 2021 | -- | $397,490 +4.5% |
| 2020 | -- | $380,390 +22.2% |
| 2019 | $1,173 | $311,170 +503% |
| 2018 | $1,173 | $51,600 |
Find assessor info on the county website
Neighborhood: 78253
Nearby homes
- $456,5004 bd3 ba2.7k sqft2015 Wilby Ln, San Antonio, TX 78253Off Market
- $623,8004 bd4 ba3.3k sqft2023 Wilby Ln, San Antonio, TX 78253Off Market
- $--4 bd3 ba3.3k sqft2011 Wilby Ln, San Antonio, TX 78253Sold
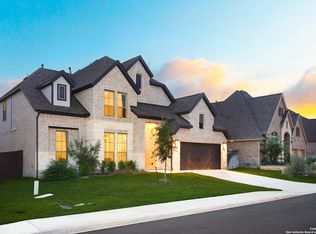
- $472,8004 bd3 ba2.5k sqft2027 Wilby Ln, San Antonio, TX 78253Off Market
- $580,0004 bd3 ba3.4k sqft2006 Tillman Park, San Antonio, TX 78253Off Market
- $470,1004 bd3 ba2.4k sqft1914 Tillman Park, San Antonio, TX 78253Off Market
- $416,7904 bd3 ba3.5k sqftWilby Pass, San antonio, TX 78253Off Market
- $--4 bd4 ba3.5k sqft2022 Wilby Ln, San Antonio, TX 78253Sold
Nearby schools
GreatSchools rating
- 8/10Cole Elementary SchoolGrades: PK-5Distance: 2 mi
- 7/10Briscoe Middle SchoolGrades: 6-8Distance: 1.4 mi
- 6/10Brennan High SchoolGrades: 9-12Distance: 0.3 mi
Schools provided by the listing agent
- Elementary: Cole
- Middle: Briscoe
- High: William Brennan
- District: Northside
Source: LERA MLS. This data may not be complete. We recommend contacting the local school district to confirm school assignments for this home.
Get a cash offer in 3 minutes
Find out how much your home could sell for in as little as 3 minutes with a no-obligation cash offer.
Estimated market value
$524,700
Get a cash offer in 3 minutes
Find out how much your home could sell for in as little as 3 minutes with a no-obligation cash offer.
Estimated market value
$524,700
- Texas
- Bexar County
- San Antonio
- 78253
- 2019 Wilby Lane
Nearby cities
Nearby neighborhoods
Nearby zip codes
Other San Antonio Topics
