Welcome to your dream home! This stunning property offers a perfect blend of luxury, sustainability, location and modern amenities, making it a haven for comfortable living and entertaining. Home is equipped for the future with solar panels and 2 Tesla Powerwalls, providing grid outage protection and sustainable energy solutions. With a 25-year warranty on the photovoltaic system, you can enjoy peace of mind knowing you're investing in a greener tomorrow. Step into this immaculate 3-bedroom, 2-bathroom sanctuary, where every detail has been carefully curated for your enjoyment. The spacious open floor plan boasts vaulted ceilings in the living room, creating an airy and inviting atmosphere that's perfect for gatherings or quiet evenings at home. Prepare to be dazzled by the updated kitchen, renovated (2022) w/sleek countertops, modern lighting and insta-hot faucet. Outside, your private oasis awaits. Lounge by the sparkling pool on the extended deck, soak up the sun, or host unforgettable BBQs with friends and family. The professionally landscaped yard offers tranquility and privacy, with a 2022 wood fence enclosing the space for added security. Other notable features include a Tesla wall charger for your electric vehicle, Nest Outdoor cameras with floodlights, a Nest doorbell, and updated ceiling fans and door handles throughout. Say goodbye to carpet - this home boasts clean, updated flooring that's both stylish and low-maintenance. Don't miss your chance to own this exceptional property, where luxury meets sustainability in perfect harmony. Schedule your showing today and start living the lifestyle you deserve!
Sold
Price Unknown
2019 Windy Trail, San Antonio, TX 78232
3beds
2,020sqft
Single Family Residence
Built in 1974
10,018 Square Feet Lot
$466,400 Zestimate®
$--/sqft
$2,590 Estimated rent
Home value
$466,400
$443,000 - $490,000
$2,590/mo
Zestimate® history
Owner options
List your home for rent
$2,590/mo
Rent Zestimate®
Find your next renter with Zillow Rental Manager. Plus, with online applications, you can quickly screen prospective tenants – for free.
$2,590/mo
Rent Zestimate®
Refinance and save
Refinancing to a lower rate could help reduce your monthly payments and save thousands over the life of the loan.
Explore your selling options
Work with a Zillow partner agent
Leverage their expertise and Zillow's premium Showcase listings to get your home seen by more buyers.
Get startedList with your own agent
Get your home in front of millions of buyers by listing it on Zillow.
Learn how to do itSell it yourself
Take full control of how buyers see your home on Zillow by listing For Sale by Owner (FSBO).
List your homeWhat's special
Modern lightingModern amenitiesPrivate oasisUpdated ceiling fansSpacious open floor planSolar panelsExtended deck
Zillow last checked:
Listing updated:
Listed by:
Carmen Soto TREC #611265 (210) 530-8371,
Vivid Realty, LLC
Source: LERA MLS,MLS#: 1757292
Facts & features
Interior
Bedrooms & bathrooms
- Bedrooms: 3
- Bathrooms: 2
- Full bathrooms: 2
Primary bedroom
- Features: Walk-In Closet(s), Ceiling Fan(s), Full Bath
- Area: 208
- Dimensions: 16 x 13
Bedroom 2
- Area: 143
- Dimensions: 13 x 11
Bedroom 3
- Area: 144
- Dimensions: 12 x 12
Primary bathroom
- Features: Shower Only, Single Vanity
- Area: 80
- Dimensions: 10 x 8
Dining room
- Area: 132
- Dimensions: 12 x 11
Kitchen
- Area: 156
- Dimensions: 13 x 12
Living room
- Area: 340
- Dimensions: 20 x 17
Heating
- Central, Electric
Cooling
- Ceiling Fan(s), Central Air
Appliances
- Included: Microwave, Range, Dishwasher, Gas Water Heater, ENERGY STAR Qualified Appliances
- Laundry: Main Level, Laundry Room, Washer Hookup, Dryer Connection
Features
- One Living Area, Separate Dining Room, Eat-in Kitchen, Two Eating Areas, Pantry, Utility Room Inside, High Ceilings, Open Floorplan, High Speed Internet, All Bedrooms Downstairs, Walk-In Closet(s), Master Downstairs, Ceiling Fan(s), Chandelier, Solid Counter Tops, Programmable Thermostat
- Flooring: Ceramic Tile, Wood
- Windows: Double Pane Windows, Low Emissivity Windows
- Has basement: No
- Attic: Pull Down Storage
- Number of fireplaces: 1
- Fireplace features: One, Living Room
Interior area
- Total interior livable area: 2,020 sqft
Property
Parking
- Total spaces: 2
- Parking features: Two Car Garage, Attached, Garage Door Opener
- Attached garage spaces: 2
Accessibility
- Accessibility features: No Carpet, First Floor Bath, First Floor Bedroom, Stall Shower
Features
- Levels: One
- Stories: 1
- Patio & porch: Patio, Deck
- Exterior features: Solar Panels
- Has private pool: Yes
- Pool features: In Ground
- Fencing: Privacy
Lot
- Size: 10,018 Square Feet
- Dimensions: 82 X 125
- Features: Curbs, Sidewalks, Streetlights
- Residential vegetation: Mature Trees
Details
- Parcel number: 150880270070
Construction
Type & style
- Home type: SingleFamily
- Property subtype: Single Family Residence
Materials
- Brick, 4 Sides Masonry
- Foundation: Slab
- Roof: Composition
Condition
- Pre-Owned
- New construction: No
- Year built: 1974
Utilities & green energy
- Electric: CPS, Smart Electric Meter
- Gas: CPS
- Sewer: SAWS, Sewer System
- Water: SAWS, Water System
- Utilities for property: City Garbage service
Community & HOA
Community
- Features: Other
- Security: Smoke Detector(s)
- Subdivision: San Pedro Hills
Location
- Region: San Antonio
Financial & listing details
- Tax assessed value: $426,690
- Annual tax amount: $8,719
- Date on market: 9/11/2025
- Cumulative days on market: 31 days
- Listing terms: Conventional,FHA,VA Loan,Cash,Investors OK
- Road surface type: Paved, Asphalt
Price history
| Date | Event | Price |
|---|---|---|
| 4/12/2024 | Sold | -- |
Source:  LERA MLS #1757292 Report a problem LERA MLS #1757292 Report a problem | ||
| 4/8/2024 | Pending sale | $475,000$235/sqft |
Source: LERA MLS #1757292 Report a problem | ||
| 3/10/2024 | Contingent | $475,000$235/sqft |
Source: LERA MLS #1757292 Report a problem | ||
| 3/8/2024 | Listed for sale | $475,000+26.7%$235/sqft |
Source: LERA MLS #1757292 Report a problem | ||
| 3/1/2022 | Sold | -- |
Source: LERA MLS #1582569 Report a problem | ||
| 2/9/2022 | Pending sale | $375,000$186/sqft |
Source: LERA MLS #1582569 Report a problem | ||
| 2/1/2022 | Contingent | $375,000$186/sqft |
Source: LERA MLS #1582569 Report a problem | ||
| 1/21/2022 | Listed for sale | $375,000$186/sqft |
Source: LERA MLS #1582569 Report a problem | ||
| 2/14/2005 | Sold | -- |
Source: LERA MLS #509517 Report a problem | ||
Public tax history
| Year | Property taxes | Tax assessment |
|---|---|---|
| 2025 | $7,178 +5.2% | $426,690 +12.3% |
| 2024 | $6,826 -2.6% | $380,080 |
| 2023 | $7,011 -12.3% | $380,080 +7.8% |
| 2022 | $7,990 +485% | $352,600 +22.7% |
| 2021 | $1,366 | $287,430 +4.4% |
| 2020 | $1,366 -49% | $275,230 +7.2% |
| 2019 | $2,677 | $256,680 +7.2% |
| 2018 | $2,677 +3.5% | $239,514 +10% |
| 2017 | $2,587 +0.8% | $217,740 +3.4% |
| 2016 | $2,566 -1.4% | $210,520 +9.9% |
| 2015 | $2,601 | $191,616 +10% |
| 2014 | $2,601 | $174,196 +10% |
| 2013 | -- | $158,360 +4.7% |
| 2012 | -- | $151,180 -1.2% |
| 2011 | -- | $152,970 -2.3% |
| 2010 | -- | $156,540 -2.1% |
| 2009 | -- | $159,930 +3.5% |
| 2008 | -- | $154,590 +0.9% |
| 2007 | -- | $153,240 +7.4% |
| 2006 | -- | $142,630 +8% |
| 2005 | -- | $132,120 |
| 2004 | -- | -- |
| 2003 | -- | -- |
| 2002 | -- | -- |
| 2001 | -- | -- |
| 2000 | -- | -- |
Find assessor info on the county website
Neighborhood: Lorrence Creek
Nearby homes
- $369,4003 bd2 ba2.4k sqft2015 Windy Trl, San Antonio, TX 78232Off Market
- $342,4003 bd2 ba1.8k sqft2023 Windy Trl, San Antonio, TX 78232Off Market
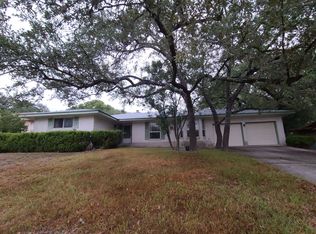
- $375,5004 bd2 ba1.9k sqft2118 Shady Cliff St, San Antonio, TX 78232Off Market
- $364,2004 bd2 ba2.2k sqft2114 Shady Cliff St, San Antonio, TX 78232Off Market
- $369,4004 bd2 ba2.1k sqft2122 Shady Cliff St, San Antonio, TX 78232Off Market
- $359,1003 bd2 ba2k sqft2011 Windy Trl, San Antonio, TX 78232Off Market
- $314,3003 bd2 ba1.8k sqft2027 Windy Trl, San Antonio, TX 78232Off Market
- $--4 bd2 ba2k sqft2018 Windy Trl, San Antonio, TX 78232Sold
Nearby schools
GreatSchools rating
- 6/10Thousand Oaks Elementary SchoolGrades: PK-5Distance: 0.7 mi
- 7/10Bradley Middle SchoolGrades: 6-8Distance: 0.7 mi
- 4/10MacArthur High SchoolGrades: 9-12Distance: 4 mi
Schools provided by the listing agent
- Elementary: Thousand Oaks
- Middle: Bradley
- High: Macarthur
- District: North East I.S.D.
Source: LERA MLS. This data may not be complete. We recommend contacting the local school district to confirm school assignments for this home.
Get a cash offer in 3 minutes
Find out how much your home could sell for in as little as 3 minutes with a no-obligation cash offer.
Estimated market value
$466,400
Get a cash offer in 3 minutes
Find out how much your home could sell for in as little as 3 minutes with a no-obligation cash offer.
Estimated market value
$466,400
- Texas
- Bexar County
- San Antonio
- 78232
- Lorrence Creek
- 2019 Windy Trail
Nearby cities
Nearby neighborhoods
Nearby zip codes
Other San Antonio Topics
