Seller says sell! Price has been recently improved! Come and see this stunning five-bedroom, four bathroom house in the sought-after Cherry Creek school district! This beautiful home boasts a new roof, fresh paint (2 weeks old), and updated features throughout. Sellers did not spare any expense when remodeling the kitchen. The kitchen is a chef's dream with new granite countertops, white shaker cabinetry, black stylish pulls, designer backsplash, and stainless-steel appliances. It has both a formal dining area and eat-in kitchen, perfect for hosting friends and family gatherings. Cozy up to the fireplace in the family room on those chilly Colorado evenings. The updated wood floors add elegance to the main floor, which includes a bedroom and a 3/4 bathroom to use as an office or playroom! The Washer and Dryer are located on the main floor, and they stay with the home. The finished basement offers versatility with a 3/4 bathroom and space for a second family room, theater, home gym or 5th bedroom! (Has closet, door, and escape window). It also features newer doors and door fixtures and nice neutral paint throughout. The primary bedroom has a 5-piece bathroom, wood floors, and his and her closets! Upstairs also includes two other spare bedrooms that are very spacious, that shares a full bathroom! Outside, the house has been freshly painted, and you'll appreciate the convenience of a community park within walking distance. It also has mature landscaping in the neighborhood and located in a cul-de-sac. Comes with A/C and sprinklers! Furthermore, it's in close proximity to the Southland Mall, providing easy access to 470, shopping, entertainment, and restaurants. Close to Buckley. Spend an afternoon either at Quincy or Aurora Reservoir. This property offers a perfect blend of comfort, style, and accessibility, making it an ideal place to call home in the prestigious Cherry Creek school district.
Sold for $570,000
$570,000
20190 E Berry Lane, Centennial, CO 80015
5beds
2,567sqft
Single Family Residence
Built in 1993
5,227 Square Feet Lot
$587,000 Zestimate®
$222/sqft
$3,413 Estimated rent
Home value
$587,000
$558,000 - $616,000
$3,413/mo
Zestimate® history
Owner options
List your home for rent
$3,413/mo
Rent Zestimate®
Find your next renter with Zillow Rental Manager. Plus, with online applications, you can quickly screen prospective tenants – for free.
$3,413/mo
Rent Zestimate®
Refinance and save
$3,349/mo
Est. payment
Refinancing to a lower rate could help reduce your monthly payments and save thousands over the life of the loan.
$3,349/mo
Est. payment
Explore your selling options
Work with a Zillow partner agent
Leverage their expertise and Zillow's premium Showcase listings to get your home seen by more buyers.
Get startedList with your own agent
Get your home in front of millions of buyers by listing it on Zillow.
Learn how to do itSell it yourself
Take full control of how buyers see your home on Zillow by listing For Sale by Owner (FSBO).
List your homeWhat's special
Designer backsplashUpdated featuresFresh paintWood floorsEat-in kitchenNew granite countertopsFormal dining area
Zillow last checked:
Listing updated:
Listed by:
Cindy Dassinger 303-618-4952 cindy@cindydassinger.com,
Metro Home Finders
Bought with:
Eriko MonLouis, 100092859
Keller Williams Integrity Real Estate LLC
Source: REcolorado as distributed by MLS GRID,MLS#: 5456022
Facts & features
Interior
Bedrooms & bathrooms
- Bedrooms: 5
- Bathrooms: 4
- Full bathrooms: 2
- 3/4 bathrooms: 2
- Main level bathrooms: 1
- Main level bedrooms: 1
Primary bedroom
- Description: Primary Bedroom With Double Closets
- Level: Upper
- Area: 198 Square Feet
- Dimensions: 18 x 11
Bedroom
- Description: Set Up As An Office, But This Is A Great Main Floor Bedroom
- Level: Main
- Area: 110 Square Feet
- Dimensions: 11 x 10
Bedroom
- Description: Spare Room #1
- Level: Upper
- Area: 120 Square Feet
- Dimensions: 12 x 10
Bedroom
- Description: Spare Room #2
- Level: Upper
- Area: 154 Square Feet
- Dimensions: 14 x 11
Bedroom
- Description: Set Up As A Small Play Area/Family Room/ Or 5th Bedroom. Has Closet, Door, And Escape Window
- Level: Basement
- Area: 128 Square Feet
- Dimensions: 8 x 16
Primary bathroom
- Description: 5 Piece Bathroom With Garden Tub
- Level: Upper
- Area: 80 Square Feet
- Dimensions: 10 x 8
Bathroom
- Description: Main Floor Bathroom With Shower! Great For Guests.
- Level: Main
- Area: 40 Square Feet
- Dimensions: 5 x 8
Bathroom
- Description: Full Hall Bath For Spare Bedrooms
- Level: Upper
- Area: 45 Square Feet
- Dimensions: 5 x 9
Bathroom
- Description: 3/4 Basement Bathroom!
- Level: Basement
- Area: 30 Square Feet
- Dimensions: 5 x 6
Dining room
- Description: Dining Area Set Up As Another Seating Area But Is Right Off The Kitchen
- Level: Main
- Area: 204 Square Feet
- Dimensions: 12 x 17
Family room
- Description: Cozy Family Room With Fireplace
- Level: Main
- Area: 180 Square Feet
- Dimensions: 15 x 12
Family room
- Description: Lower Level Bonus Room. Use As Gym, 2nd Family, Playroom
- Level: Basement
- Area: 210 Square Feet
- Dimensions: 14 x 15
Kitchen
- Description: Completely Updated, New Cabinets, Granite, Ss Appliances, Backsplash. Eat In Area Too
- Level: Main
- Area: 153 Square Feet
- Dimensions: 17 x 9
Laundry
- Description: Washer And Dryer Stay!
- Level: Upper
- Area: 35 Square Feet
- Dimensions: 5 x 7
Living room
- Description: Spacious Living Area With Lots Of Sunlight
- Level: Main
- Area: 272 Square Feet
- Dimensions: 16 x 17
Heating
- Forced Air
Cooling
- Central Air
Appliances
- Included: Cooktop, Dishwasher, Disposal, Dryer, Microwave, Refrigerator, Self Cleaning Oven, Washer
Features
- Eat-in Kitchen, Five Piece Bath, Granite Counters, High Ceilings, Pantry, Primary Suite, Smoke Free, Vaulted Ceiling(s), Walk-In Closet(s)
- Flooring: Carpet, Vinyl
- Windows: Double Pane Windows
- Basement: Finished,Partial
- Number of fireplaces: 1
- Fireplace features: Family Room
Interior area
- Total structure area: 2,567
- Total interior livable area: 2,567 sqft
- Finished area above ground: 1,997
- Finished area below ground: 540
Property
Parking
- Total spaces: 2
- Parking features: Garage - Attached
- Attached garage spaces: 2
Features
- Levels: Two
- Stories: 2
- Fencing: Full
Lot
- Size: 5,227 Square Feet
- Features: Cul-De-Sac
Details
- Parcel number: 207314201028
- Zoning: R1
- Special conditions: Standard
Construction
Type & style
- Home type: SingleFamily
- Architectural style: Traditional
- Property subtype: Single Family Residence
Materials
- Frame
- Roof: Composition
Condition
- Year built: 1993
Utilities & green energy
- Sewer: Public Sewer
- Water: Public
Community & HOA
Community
- Subdivision: Park View Commons
HOA
- Has HOA: Yes
- Amenities included: Park, Pool
- Services included: Recycling, Trash
- HOA fee: $75 monthly
- HOA name: Worth Ross Mgmt
- HOA phone: 720-588-3921
Location
- Region: Centennial
Financial & listing details
- Price per square foot: $222/sqft
- Tax assessed value: $586,500
- Annual tax amount: $2,919
- Date on market: 7/30/2023
- Listing terms: Cash,Conventional,FHA,VA Loan
- Exclusions: Sellers Personal Property
- Ownership: Individual
Price history
| Date | Event | Price |
|---|---|---|
| 10/10/2023 | Sold | $570,000+115.5%$222/sqft |
Source:  REcolorado as distributed by MLS GRID #5456022 Report a problem REcolorado as distributed by MLS GRID #5456022 Report a problem | ||
| 3/26/2014 | Sold | $264,500-0.2%$103/sqft |
Source: Public Record Report a problem | ||
| 2/20/2014 | Pending sale | $265,000$103/sqft |
Source: Coldwell Banker Residential Brokerage - Southeast Metro at DTC #9124321 Report a problem | ||
| 2/18/2014 | Price change | $265,000-3.6%$103/sqft |
Source: Coldwell Banker Residential Brokerage - Southeast Metro at DTC #9124321 Report a problem | ||
| 2/15/2014 | Listed for sale | $275,000+39.2%$107/sqft |
Source: Coldwell Banker #9124321 Report a problem | ||
| 10/26/2009 | Sold | $197,500+20.8%$77/sqft |
Source: Public Record Report a problem | ||
| 3/17/2000 | Sold | $163,561+1%$64/sqft |
Source: Public Record Report a problem | ||
| 4/23/1998 | Sold | $162,000+14.4%$63/sqft |
Source: Public Record Report a problem | ||
| 3/9/1994 | Sold | $141,615$55/sqft |
Source: Public Record Report a problem | ||
Public tax history
| Year | Property taxes | Tax assessment |
|---|---|---|
| 2025 | $3,924 +12.5% | $36,656 -2.1% |
| 2024 | $3,488 +19.6% | $37,426 -9.8% |
| 2023 | $2,917 -0.4% | $41,510 +40.4% |
| 2022 | $2,929 | $29,558 -2.8% |
| 2021 | -- | $30,409 +5.2% |
| 2020 | $2,810 +13.4% | $28,907 |
| 2019 | $2,478 | $28,907 +22.6% |
| 2018 | $2,478 +1.7% | $23,573 |
| 2017 | $2,437 | $23,573 +13.8% |
| 2016 | -- | $20,712 |
| 2015 | -- | $20,712 +23.4% |
| 2014 | $2,183 +12.1% | $16,788 +6.4% |
| 2013 | $1,947 | $15,780 |
| 2012 | -- | $15,780 |
| 2011 | $1,755 +2% | $15,780 -2.4% |
| 2010 | $1,720 -15.5% | $16,160 |
| 2009 | $2,035 | $16,160 -15.4% |
| 2008 | -- | $19,104 |
| 2007 | -- | $19,104 +2.9% |
| 2006 | -- | $18,563 |
| 2005 | -- | $18,563 -1.6% |
| 2002 | $2,363 +12.6% | $18,870 +17.7% |
| 2001 | $2,098 | $16,030 |
Find assessor info on the county website
Neighborhood: 80015
Nearby homes
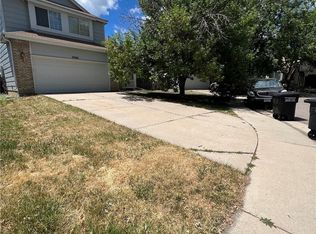
- $545,9004 bd3 ba2.2k sqft20160 E Berry Ln, Centennial, CO 80015Sold
- $493,0003 bd3 ba1.5k sqft20202 E Berry Ln, Centennial, CO 80015Off Market
- $538,9004 bd4 ba1.9k sqft20130 E Berry Ln, Centennial, CO 80015Off Market
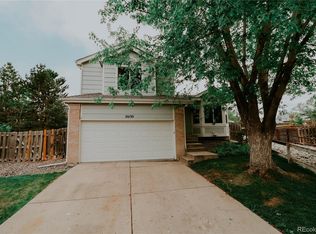
- $597,3004 bd3 ba2.5k sqft5519 S Himalaya Way, Centennial, CO 80015Off Market
- $529,6004 bd3 ba1.7k sqft20232 E Berry Ln, Centennial, CO 80015Off Market
- $549,5003 bd3 ba2.3k sqft5505 S Ireland St, Centennial, CO 80015Off Market
- $545,0004 bd4 ba2.2k sqft20129 E Berry Ln, Centennial, CO 80015Sold
- $550,0004 bd4 ba2.2k sqft20189 E Berry Ln, Centennial, CO 80015Sold
Nearby schools
GreatSchools rating
- 5/10Timberline Elementary SchoolGrades: PK-5Distance: 0.3 mi
- 4/10Thunder Ridge Middle SchoolGrades: 6-8Distance: 1 mi
- 9/10Eaglecrest High SchoolGrades: 9-12Distance: 1.1 mi
Schools provided by the listing agent
- Elementary: Timberline
- Middle: Thunder Ridge
- High: Eaglecrest
- District: Cherry Creek 5
Source: REcolorado as distributed by MLS GRID. This data may not be complete. We recommend contacting the local school district to confirm school assignments for this home.
Get a cash offer in 3 minutes
Find out how much your home could sell for in as little as 3 minutes with a no-obligation cash offer.
Estimated market value
$587,000
Get a cash offer in 3 minutes
Find out how much your home could sell for in as little as 3 minutes with a no-obligation cash offer.
Estimated market value
$587,000
- Colorado
- Arapahoe County
- Centennial
- 80015
- 20190 E Berry Lane
Nearby cities
Nearby zip codes
Other Centennial Topics
