Welcome home to this brand-new build at 20190 Osseo Rd in Apple Valley. Fresh, modern, and move-in ready, this home offers an open, easy-living layout with stylish finishes throughout. The kitchen stands out with two-tone painted cabinets, quartz countertops, and a clean, contemporary look that flows perfectly into the main living space. Luxury plank vinyl flooring adds durability and warmth throughout the home, while quartz countertops carry through the kitchen and bathrooms for a polished feel. Outside, enjoy an extra-long driveway with dedicated RV parking—perfect for toys, trailers, or extra vehicles. New construction means low maintenance, modern efficiency, Paid Solar, and a home that’s ready for you to move right in.
New construction
Listed by: Saravia Realty • Catherine Saravia • Contact: 760-403-6738
Price cut: $9K (9/2)
$529,999
20190 Osseo Rd, Apple Valley, CA 92308
4beds
1,851sqft
Single Family Residence
Built in 2026
0.93 Acres Lot
$529,900 Zestimate®
$286/sqft
$-- HOA
What's special
- 209 days
- 656
- 48
Zillow last checked:
Listing updated:
Listed by:
Catherine Saravia DRE #01375605 760-403-6738,
Saravia Realty
Source: CRMLS,MLS#: TR26021993 Originating MLS: California Regional MLS
Originating MLS: California Regional MLSFacts & features
Interior
Bedrooms & bathrooms
- Bedrooms: 4
- Bathrooms: 2
- Full bathrooms: 2
- Main level bathrooms: 2
- Main level bedrooms: 4
Rooms
- Room types: Bedroom, Family Room, Kitchen, Laundry, Other, Dining Room
Bedroom
- Features: Bedroom on Main Level
Bathroom
- Features: Dual Sinks, Quartz Counters, Separate Shower, Tub Shower, Vanity, Walk-In Shower
Kitchen
- Features: Kitchen Island, Kitchen/Family Room Combo, Quartz Counters, Self-closing Drawers
Other
- Features: Walk-In Closet(s)
Heating
- Central
Cooling
- Central Air
Appliances
- Included: Dishwasher, Electric Oven, Electric Range, Disposal, Microwave, Range Hood, Tankless Water Heater
- Laundry: Inside, Laundry Room
Features
- Breakfast Bar, Ceiling Fan(s), Separate/Formal Dining Room, Open Floorplan, Pantry, Quartz Counters, Recessed Lighting, Bedroom on Main Level, Walk-In Closet(s)
- Flooring: Vinyl
- Doors: Mirrored Closet Door(s), Sliding Doors
- Windows: Screens
- Has fireplace: No
- Fireplace features: None
- Common walls with other units/homes: No Common Walls
Interior area
- Total interior livable area: 1,851 sqft
Property
Parking
- Total spaces: 2
- Parking features: Concrete, Direct Access, Door-Single, Driveway, Garage Faces Front, Garage, Garage Door Opener, Paved, Pull-through, RV Access/Parking
- Attached garage spaces: 2
Accessibility
- Accessibility features: None
Features
- Levels: One
- Stories: 1
- Entry location: front
- Patio & porch: Rear Porch, Covered, Front Porch
- Pool features: None
- Spa features: None
- Fencing: Chain Link,Privacy
- Has view: Yes
- View description: Neighborhood
Lot
- Size: 0.93 Acres
- Dimensions: 40,400
- Features: 0-1 Unit/Acre, Desert Back, Front Yard, Landscaped
Details
- Parcel number: 3087102200000
- Special conditions: Standard
Construction
Type & style
- Home type: SingleFamily
- Architectural style: Modern
- Property subtype: Single Family Residence
Materials
- Foundation: Slab
- Roof: Tile
Condition
- Turnkey,Under Construction
- New construction: Yes
- Year built: 2026
Utilities & green energy
- Electric: Standard
- Sewer: Septic Type Unknown
- Water: Public
- Utilities for property: Electricity Connected, Phone Available, Water Connected
Green energy
- Energy efficient items: Appliances
- Energy generation: Solar
Community & HOA
Community
- Features: Rural
- Security: Fire Sprinkler System, Smoke Detector(s)
Location
- Region: Apple Valley
Financial & listing details
- Price per square foot: $286/sqft
- Tax assessed value: $274,040
- Date on market: 2/9/2026
- Cumulative days on market: 210 days
- Listing terms: Cash,Cash to New Loan,Conventional,FHA,VA Loan
- Road surface type: Paved
Estimated market value
$529,900
$503,000 - $556,000
$2,686/mo
Price history
| Date | Event | Price |
|---|---|---|
| 9/2/2026 | Price change | $529,999-1.7%$286/sqft |
Source:  CRMLS #TR26021993 Report a problem CRMLS #TR26021993 Report a problem | ||
| 7/27/2026 | Price change | $539,000-2%$291/sqft |
Source: CRMLS #TR26021993 Report a problem | ||
| 7/17/2026 | Price change | $549,900-1.6%$297/sqft |
Source: CRMLS #TR26021993 Report a problem | ||
| 6/22/2026 | Price change | $559,000-1.8%$302/sqft |
Source: CRMLS #TR26021993 Report a problem | ||
| 6/6/2026 | Price change | $569,000-1.7%$307/sqft |
Source: CRMLS #TR26021993 Report a problem | ||
| 3/25/2026 | Price change | $579,000-3.3%$313/sqft |
Source: CRMLS #TR26021993 Report a problem | ||
| 2/19/2026 | Listed for sale | $599,000$324/sqft |
Source: CRMLS #TR26021993 Report a problem | ||
| 2/11/2026 | Listing removed | $599,000$324/sqft |
Source: CRMLS #TR26021993 Report a problem | ||
| 2/9/2026 | Listed for sale | $599,000+1715.2%$324/sqft |
Source: CRMLS #TR26021993 Report a problem | ||
| 10/10/2023 | Sold | $33,000$18/sqft |
Source: Public Record Report a problem | ||
Public tax history
| Year | Property taxes | Tax assessment |
|---|---|---|
| 2026 | -- | $274,040 +168.7% |
| 2025 | $1,334 +2.8% | $102,000 +2% |
| 2024 | $1,297 +174% | $100,000 +218.6% |
| 2023 | $473 +1.6% | $31,385 +2% |
| 2022 | $466 +2.3% | $30,770 +2% |
| 2021 | $455 +1.3% | $30,167 +1% |
| 2020 | $450 +1.9% | $29,858 +2% |
| 2019 | $441 +2.4% | $29,273 +2% |
| 2018 | $431 +1.5% | $28,699 +2% |
| 2017 | $424 | $28,136 +2% |
| 2016 | $424 +18.4% | $27,584 +1.5% |
| 2015 | $359 +1.5% | $27,170 +2% |
| 2014 | $353 | $26,638 +22.9% |
| 2001 | -- | $21,672 +2% |
| 2000 | -- | $21,247 |
Find assessor info on the county website
Monthly payment
Est. payment
Payment breakdown
Explore the cost of this home by adjusting the details. Changes won't be saved.Climate risks
Neighborhood: 92308
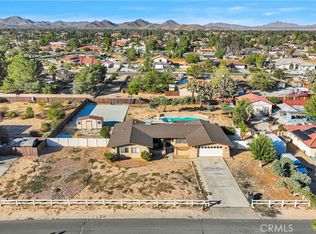
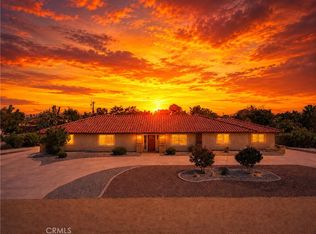
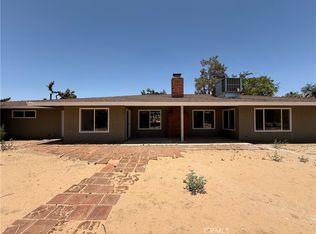
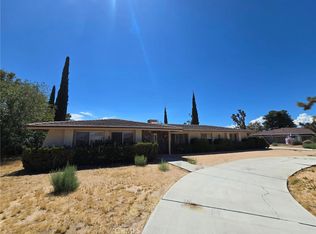
Similar homes
- $529,0004 bd2 ba2k sqft13009 Casco Rd, Apple Valley, CA 92308For Sale
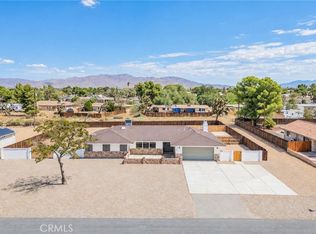 MLS ID #HD26199170, Zachary Burgnon, Coldwell Banker Home Source. CRMLS
 - $519,9994 bd3 ba1.7k sqft24911 Via Vista Rd, Apple Valley, CA 92308New Construction
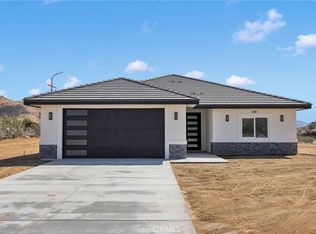 MLS ID #HD26199213, Abigail Walker, High Desert Realty Source. CRMLS
 - $549,9994 bd2 ba1.8k sqft21317 Caribou Rd, Apple Valley, CA 92308New Construction
 MLS ID #IG26151025, Christine Stanford, RE/MAX FREEDOM. CRMLS
 - $529,9004 bd3 ba1.9k sqft16218 Quantico Rd E, Apple Valley, CA 92307New Construction
 MLS ID #HD26199458, Noemi Zamaniego Morga, Realty ONE Group Empire. CRMLS
Local buyer's agents are ready to help
