Come, open the door see the endless views from this gorgeous 4 BR, 4.5 BA 3 Car Garage Estate Home that has been fully renovated, from the new roof to the new porcelain tile and hardwood floors. This home is being offered fully furnished! This sprawling 2 story floor plan has all en-suites plus a detached cabana en-suite w/mini kitchen & a private entrance w/ views of the pool/spa. The open floor plan includes the family room, gathering room, formal dining room, gourmet kitchen w/dual islands, custom cabinet to ceiling storage and a breakfast nook w/mitered windows! Enjoy a one of a kind swim up bar/summer kitchen that comes complete with both bar stools in the pool and out! This custom gazebo is located inside the large picture frame screened lanai w/a spillover spa ! This is truly the perfect home for entertaining. Also this home comes with million dollar views of the golf course and the lake. See attached "Features and Highlights" for additional details regarding this incredible home…
Sold for $3,050,000
$3,050,000
20191 Riverbrooke Run, ESTERO, FL 33928
4beds
4,239sqft
Single Family Residence
Built in 2003
0.41 Acres Lot
$2,899,800 Zestimate®
$720/sqft
$-- Estimated rent
Home value
$2,899,800
$2.61M - $3.22M
Not available
Zestimate® history
Owner options
List your home for rent
Find your next renter with Zillow Rental Manager. Plus, with online applications, you can quickly screen prospective tenants – for free.
Refinance and save
$29,028/mo
Est. payment
Refinancing to a lower rate could help reduce your monthly payments and save thousands over the life of the loan.
$29,028/mo
Est. payment
Explore your selling options
Work with a Zillow partner agent
Leverage their expertise and Zillow's premium Showcase listings to get your home seen by more buyers.
Get startedList with your own agent
Get your home in front of millions of buyers by listing it on Zillow.
Learn how to do itSell it yourself
Take full control of how buyers see your home on Zillow by listing For Sale by Owner (FSBO).
List your homeWhat's special
Zillow last checked:
Listing updated:
Listed by:
Pamela D Olsen 239-464-6873,
Royal Shell Real Estate, Inc.
Bought with:
Pamela D Olsen
Royal Shell Real Estate, Inc.
Source: SWFLMLS,MLS#: 223051940 Originating MLS: Bonita Springs
Originating MLS: Bonita SpringsFacts & features
Interior
Bedrooms & bathrooms
- Bedrooms: 4
- Bathrooms: 5
- Full bathrooms: 4
- 1/2 bathrooms: 1
Rooms
- Room types: Balcony, Den - Study, Family Room, Great Room, Guest Bath, Guest Room, Office, Open Porch/Lanai, Screened Lanai/Porch
Bedroom
- Features: Master BR Ground, Master BR Sitting Area, Split Bedrooms
Dining room
- Features: Breakfast Room, Eat-in Kitchen, Formal
Kitchen
- Features: Gas Available, Island, Pantry
Heating
- Central
Cooling
- Ceiling Fan(s), Central Air
Appliances
- Included: Gas Cooktop, Dishwasher, Disposal, Double Oven, Dryer, Grill - Gas, Instant Hot Water, Microwave, Range, Refrigerator/Freezer, Refrigerator/Icemaker, Reverse Osmosis, Self Cleaning Oven, Tankless Water Heater, Oven, Washer, Wine Cooler
- Laundry: Laundry Tub
Features
- Built-In Cabinets, Closet Cabinets, Custom Mirrors, Fireplace, French Doors, Laundry Tub, Pull Down Stairs, Smoke Detectors, Volume Ceiling, Walk-In Closet(s), Window Coverings, Zero/Corner Door Sliders, Balcony, Den - Study, Family Room, Great Room, Guest Bath, Guest Room, Home Office, Open Porch/Lanai, Screened Lanai/Porch
- Flooring: Carpet, Tile, Wood
- Doors: French Doors, Zero/Corner Door Sliders
- Windows: Window Coverings, Storm Protection (Other), Shutters - Manual
- Has fireplace: Yes
- Fireplace features: Outside
- Furnished: Yes
Interior area
- Total structure area: 6,503
- Total interior livable area: 4,239 sqft
Property
Parking
- Total spaces: 3
- Parking features: Circular Driveway, Driveway, Attached
- Attached garage spaces: 3
- Has uncovered spaces: Yes
Features
- Levels: Two
- Stories: 2
- Patio & porch: Screened, Screened Porch, Open Porch/Lanai, Screened Lanai/Porch
- Exterior features: Balcony, Outdoor Grill, Outdoor Kitchen, Outdoor Shower
- Has private pool: Yes
- Pool features: Community, In Ground, Concrete, Equipment Stays, Gas Heat, Pool Bath, Screen Enclosure
- Has spa: Yes
- Spa features: Community, In Ground, Concrete, Equipment Stays, Heated, Pool Bath, Screened
- Has view: Yes
- View description: Golf Course, Lake, Preserve
- Has water view: Yes
- Water view: Lake
- Waterfront features: Lake
- Frontage type: Golf Course,Lakefront
Lot
- Size: 0.41 Acres
- Features: On Golf Course, Oversize
Details
- Additional structures: Tennis Court(s), Cabana, Gazebo, Outdoor Kitchen
- Parcel number: 324625E10700B.0510
Construction
Type & style
- Home type: SingleFamily
- Architectural style: Contemporary
- Property subtype: Single Family Residence
Materials
- Block, Stucco
- Foundation: Concrete Block
- Roof: Tile
Condition
- New construction: No
- Year built: 2003
Utilities & green energy
- Gas: Natural
- Water: Central, Well
Community & HOA
Community
- Features: Clubhouse, Park, Pool, Dog Park, Fitness Center, Fishing, Golf, Putting Green, Restaurant, Sidewalks, Street Lights, Tennis Court(s), Gated, Boating
- Security: Security System, Smoke Detector(s), Gated Community
- Subdivision: RIVERBROOKE
HOA
- Has HOA: Yes
- Amenities included: Basketball Court, Barbecue, Beach - Private, Beach Access, Beach Club Included, Bocce Court, Business Center, Clubhouse, Community Boat Ramp, Park, Pool, Community Room, Spa/Hot Tub, Dog Park, Fitness Center, Fishing Pier, Golf Course, Internet Access, Pickleball, Private Membership, Putting Green, Restaurant, Sidewalk, Streetlight, Tennis Court(s), Underground Utility
- HOA fee: $8,800 annually
Location
- Region: Estero
Financial & listing details
- Price per square foot: $720/sqft
- Tax assessed value: $2,346,132
- Annual tax amount: $14,667
- Date on market: 7/20/2023
- Lease term: Agreement For Deed,Buyer Pays Title
- Contingency: Inspection
- Road surface type: Paved
Price history
| Date | Event | Price |
|---|---|---|
| 2/1/2024 | Sold | $3,050,000-10.3%$720/sqft |
Source:  SWFLMLS #223051940 Report a problem SWFLMLS #223051940 Report a problem | ||
| 11/25/2023 | Pending sale | $3,399,000$802/sqft |
Source:  Coconut Coast Realtors #223051940 Report a problem Coconut Coast Realtors #223051940 Report a problem | ||
| 7/20/2023 | Listed for sale | $3,399,000+1377.8%$802/sqft |
Source: Coconut Coast Realtors #223051940 Report a problem | ||
| 7/12/2000 | Sold | $230,000$54/sqft |
Source: Public Record Report a problem | ||
Public tax history
| Year | Property taxes | Tax assessment |
|---|---|---|
| 2025 | $23,882 +56.5% | $1,846,132 +55.5% |
| 2024 | $15,259 +2.6% | $1,187,419 +3% |
| 2023 | $14,875 +1.4% | $1,152,834 +3% |
| 2022 | $14,667 -0.3% | $1,119,256 +3% |
| 2021 | $14,707 -1.2% | $1,086,656 +1.5% |
| 2020 | $14,886 +1.6% | $1,070,826 -4.9% |
| 2019 | $14,650 | $1,126,475 +9.7% |
| 2018 | $14,650 0% | $1,027,234 +2.1% |
| 2017 | $14,655 -0.6% | $1,006,106 -7.5% |
| 2016 | $14,747 +0% | $1,087,378 +7.2% |
| 2015 | $14,745 | $1,014,563 |
Find assessor info on the county website
Neighborhood: 33928
Nearby homes
- $2,592,0004 bd5 ba4.4k sqft20211 Riverbrooke Run, Estero, FL 33928Off Market

- $2,950,0005 bd6 ba4.2k sqft20180 Riverbrooke Run, Estero, FL 33928For Sale
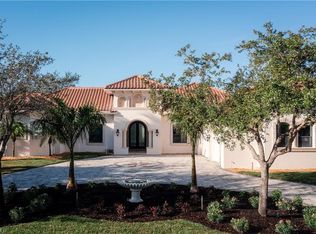
- $2,296,6004 bd4 ba4k sqft20200 Riverbrooke Run, Estero, FL 33928Off Market
- $2,875,0005 bd6 ba5.3k sqft20171 Riverbrooke Run, Estero, FL 33928Sold
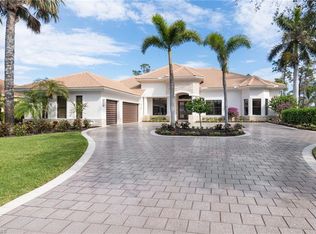
- $2,770,8000.42 acres20231 Riverbrooke Run, Estero, FL 33928Off Market
- $3,358,7005 bd6 ba3.7k sqft20220 Riverbrooke Run, Estero, FL 33928Off Market
- $3,013,1004 bd6 ba4.5k sqft20170 Riverbrooke Run, Estero, FL 33928Off Market
- $2,333,5005 bd6 ba5k sqft20240 Riverbrooke Run, Estero, FL 33928Off Market
Nearby schools
GreatSchools rating
- 8/10Three Oaks Elementary SchoolGrades: PK-5Distance: 2.9 mi
- 8/10Three Oaks Middle SchoolGrades: 6-8Distance: 3.7 mi
- 4/10Estero High SchoolGrades: 9-12Distance: 2.2 mi
Sell for more on Zillow
Get a Zillow Showcase℠ listing at no additional cost and you could sell for .
$2,899,800
2% more
+$57,996
With Zillow Showcase(estimated)
$2,957,796
Sell for more on Zillow
Get a Zillow Showcase℠ listing at no additional cost and you could sell for .
$2,899,800
2% more
+$57,996
With Zillow Showcase(estimated)
$2,957,796
- Florida
- Lee County
- Estero
- 33928
- 20191 Riverbrooke Run
