Skip main navigation
Sold for $278,000
  • $278,000

    20192 Midway Blvd, Pt Charlotte, FL 33952

    3beds
    1,494sqft
    Single Family Residence
    Built in 1974
    0.25 Acres Lot
    $262,100 Zestimate®
    $186/sqft
    $1,882 Estimated rent

    Home value

    $262,100

    $233,000 - $294,000

    $1,882/mo

    Zestimate® history
    Loading
    Loading...

    Owner options

    List your home for rent

    $1,882/mo

    Rent Zestimate®

    Find your next renter with Zillow Rental Manager. Plus, with online applications, you can quickly screen prospective tenants – for free.

    Learn more

    $1,882/mo

    Rent Zestimate®

    Refinance and save

    $1,860/mo

    Est. payment

    Refinancing to a lower rate could help reduce your monthly payments and save thousands over the life of the loan.

    See today's rates

    $1,860/mo

    Est. payment

    Explore your selling options

    Work with a Zillow partner agent

    Leverage their expertise and Zillow's premium Showcase listings to get your home seen by more buyers.

    Get started

    List with your own agent

    Get your home in front of millions of buyers by listing it on Zillow.

    Learn how to do it

    Sell it yourself

    Take full control of how buyers see your home on Zillow by listing For Sale by Owner (FSBO).

    List your home

    What's special

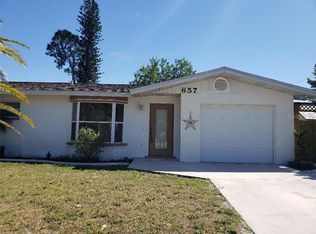
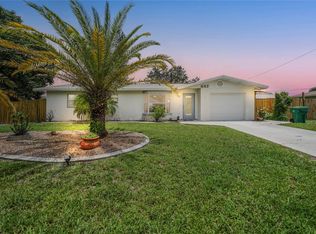
    Fully updated kitchenQuartz countertopsUpdated ensuite bathLarge brick patioOversized lotElegant chandelierRich with curb appeal
    If lifestyle and location matter, then this EXTENSIVELY UPDATED THREE-BEDROOM, THREE-BATH HOME, found nestled on an oversized lot with a fenced back yard, is for you. Rich with curb appeal, this attractive home stirs a sense of nostalgia with its timeless 'old Florida' vibe. Upon entry, guests feel immediately at home in a carefully curated environment that is infinitely comfortable and effortlessly elegant, designed to accommodate a formal cocktail party or visits from the grandchildren with the same graceful aplomb. With a design that makes the kitchen, dining, and living rooms the heart of family life, the fully updated kitchen offers beautiful wood Shaker-style cabinetry accentuated with carefully selected quartz countertops, subway tile backsplash, and updated stainless steel appliances. An elegant chandelier illuminates the hand-made, custom-crafted 'live edge' prep island while creating focal point elegance. Relaxing comes naturally in the primary suite, designed as a quiet retreat after a fun-filled and sunkissed day at the beach, with a beautifully updated ensuite bath and a large walk-in closet. Guest bedroom two will accommodate guests in comfort and privacy, with a bathroom steps away featuring a tub/shower combination and a new vanity. Another guest suite at the other end of the home offers abundant privacy with an updated ensuite bath outfitted with a spacious walk-in shower. Connecting the indoors to the outdoors was a priority in the design of this home, with sliders that open to a large brick patio overlooking a large fenced backyard with a shed. Fuss-free furniture and decor are easily arranged to encourage leisurely conversation and relaxation, creating an undeniably resort-style vibe. A split AC unit has been added to the garage, creating many excellent opportunities to use this comfortable space. The air-conditioned garage is currently being used as an art studio. Other notable updates include a NEW ROOF (2023), stylish 'wood plank' ceramic tile throughout, updated doors and trim, fresh interior and exterior paint, blown-in insulation in the attic, and a new septic leach field (2021). This charming, inviting home is filled with memories of happy moments captured in time, and there is plenty of room for more picture-perfect memories to come. It is a comfortable and peaceful gathering place for family and friends, and it is just waiting for you to call it 'home.' If this sounds intriguing, call today to schedule a private showing, and prepare to be captivated by this handsome home filled with ubiquitous updates.

    Zillow last checked:

    Listing updated:

    Listed by:

    Terri Hesse 941-662-6466,

    PARADISE EXCLUSIVE INC 941-698-0303,

    Patrick Hesse 618-381-8612,

    PARADISE EXCLUSIVE INC

    Bought with:

    Non-Member Agent

    STELLAR NON-MEMBER OFFICE

    Source: Stellar MLS,MLS#: D6140418MLS LogoOriginating MLS: Englewood

    Facts & features

    Interior

    Bedrooms & bathrooms
    • Bedrooms: 3
    • Bathrooms: 3
    • Full bathrooms: 3
    Primary bedroom
    • Features: Built-in Closet
    • Level: First
    • Area: 154 Square Feet
    • Dimensions: 11x14
    Bedroom 2
    • Features: Built-in Closet
    • Level: First
    • Area: 100 Square Feet
    • Dimensions: 10x10
    Bedroom 3
    • Features: Built-in Closet
    • Level: First
    • Area: 100 Square Feet
    • Dimensions: 10x10
    Dinette
    • Level: First
    • Area: 99 Square Feet
    • Dimensions: 9x11
    Kitchen
    • Level: First
    • Area: 154 Square Feet
    • Dimensions: 11x14
    Living room
    • Level: First
    • Area: 176 Square Feet
    • Dimensions: 11x16
    Heating
    • Electric
    Cooling
    • Central Air, Ductless
    Appliances
    • Included: Dishwasher, Disposal, Dryer, Electric Water Heater, Exhaust Fan, Microwave, Range, Refrigerator, Washer
    • Laundry: In Garage
    Features
    • Ceiling Fan(s), Open Floorplan, Split Bedroom
    • Flooring: Ceramic Tile
    • Has fireplace: No
    Interior area
    • Total structure area: 1,494
    • Total interior livable area: 1,494 sqft

    Property

    Parking
    • Total spaces: 2
    • Parking features: Garage - Attached
    • Attached garage spaces: 2
    • Details: Garage Dimensions: 18x19
    Features
    • Levels: One
    • Stories: 1
    • Patio & porch: Covered
    • Exterior features: Storage
    Lot
    • Size: 0.25 Acres
    Details
    • Additional structures: Shed(s)
    • Parcel number: 402216306014
    • Zoning: RSF3.5
    • Special conditions: None

    Construction

    Type & style
    • Home type: SingleFamily
    • Architectural style: Ranch
    • Property subtype: Single Family Residence
    Materials
    • Block, Stucco
    • Foundation: Slab
    • Roof: Shingle
    Condition
    • New construction: No
    • Year built: 1974

    Utilities & green energy

    • Sewer: Septic Tank
    • Water: Public
    • Utilities for property: Cable Available

    Community & HOA

    Community
    • Pet fee: $0 monthly
    • Subdivision: PORT CHARLOTTE SEC 018
    HOA
    • Has HOA: No
    Location
    • Region: Pt Charlotte

    Financial & listing details

    • Price per square foot: $186/sqft
    • Tax assessed value: $119,602
    • Annual tax amount: $977
    • Date on market: 2/5/2025
    • Cumulative days on market: 47 days
    • Listing terms: Cash,Conventional,FHA,VA Loan
    • Ownership: Fee Simple
    • Total actual rent: 0
    • Road surface type: Paved

    Price history

    DateEventPrice
    4/24/2025Sold$278,000$186/sqft
    Source: Stellar MLS #D6140418 Report a problem
    3/24/2025Pending sale$278,000$186/sqft
    Source: Stellar MLS #D6140418 Report a problem
    2/6/2025Listed for sale$278,000+98.6%$186/sqft
    Source: Stellar MLS #D6140418 Report a problem
    2/19/2020Sold$140,000-17.2%$94/sqft
    Source: Stellar MLS #N6106447 Report a problem
    10/3/2019Pending sale$169,000$113/sqft
    Source: WEST COAST REALTY OF VENICE #N6106447 Report a problem
    7/26/2019Listed for sale$169,000+16.2%$113/sqft
    Source: WEST COAST REALTY OF VENICE #N6106447 Report a problem
    3/8/2017Listing removed$1,050$1/sqft
    Source: Barnes & Phillips Real Estate Report a problem
    3/4/2017Listed for rent$1,050$1/sqft
    Source: Barnes & Phillips Real Estate Report a problem
    7/13/2005Sold$145,500+246.4%$97/sqft
    Source: Public Record Report a problem
    6/30/1995Sold$42,000$28/sqft
    Source: Public Record Report a problem

    Public tax history

    YearProperty taxesTax assessment
    2025$992 +1.6%$49,490 +2.9%
    2024$977 +4.3%$48,095 +3%
    2023$937 +5.9%$46,694 +3%
    2022$885 +1.6%$45,334 +3%
    2021$871 -54%$44,014 -34.4%
    2020$1,895 +6.7%$67,095 +10%
    2019$1,776 +14%$60,995 +10%
    2018$1,557 $55,450 -12%
    2017$1,557 +8.7%$62,993 +37.5%
    2016$1,432 +2.9%$45,826 +10%
    2015$1,392 +5.4%$41,660 +10%
    2014$1,320 +121.3%$37,873 +5.7%
    2013$597 -2.1%$35,839 +10%
    2012$609 +11%$32,581
    2011$549 -27.1%$32,581 -25.9%
    2010$753 -30%$43,984 -34.8%
    2009$1,076 $67,497 +18.7%
    2005-- $56,881 +1.9%
    2004-- $55,820
    2003-- $55,820 -6.7%
    2002$1,340 $59,812
    Find assessor info on the county website

    Neighborhood: 33952

    Nearby schools

    GreatSchools rating
    Schools provided by the listing agent
    • Middle: Murdock Middle
    • High: Port Charlotte High

    Source: Stellar MLS. This data may not be complete. We recommend contacting the local school district to confirm school assignments for this home.

    Get a cash offer in 3 minutes
    Find out how much your home could sell for in as little as 3 minutes with a no-obligation cash offer.
    Estimated market value
    $262,100
    Get a cash offer in 3 minutes
    Find out how much your home could sell for in as little as 3 minutes with a no-obligation cash offer.
    Estimated market value
    $262,100