Skip main navigation
Sold for $359,000
  • $359,000

    20192 Tralee Dr, Port Charlotte, FL 33952

    4beds
    2,000sqft
    Single Family Residence
    Built in 1979
    0.69 Acres Lot
    $347,300 Zestimate®
    $180/sqft
    $3,233 Estimated rent

    Home value

    $347,300

    $316,000 - $382,000

    $3,233/mo

    Zestimate® history
    Loading
    Loading...

    Owner options

    List your home for rent

    $3,233/mo

    Rent Zestimate®

    Find your next renter with Zillow Rental Manager. Plus, with online applications, you can quickly screen prospective tenants – for free.

    Learn more

    $3,233/mo

    Rent Zestimate®

    Refinance and save

    $2,408/mo

    Est. payment

    Refinancing to a lower rate could help reduce your monthly payments and save thousands over the life of the loan.

    See today's rates

    $2,408/mo

    Est. payment

    Explore your selling options

    Work with a Zillow partner agent

    Leverage their expertise and Zillow's premium Showcase listings to get your home seen by more buyers.

    Get started

    List with your own agent

    Get your home in front of millions of buyers by listing it on Zillow.

    Learn how to do it

    Sell it yourself

    Take full control of how buyers see your home on Zillow by listing For Sale by Owner (FSBO).

    List your home

    What's special

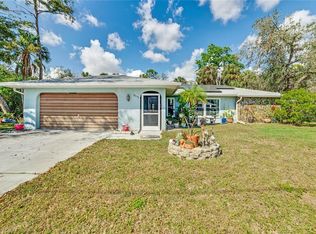
    Welcome Home! This ADORABLE 4 bedroom, 2 bath, POOL home is situated on .69 ACRE and has a BRAND NEW ROOF(2023)! As you enter the home, you will be greeted by the open floor plan, NEW PAINT in the main living areas, and tons of natural light, making the home feel spacious and inviting. As you enter the home, the HUGE living room is to the right- updated with luxury laminate flooring, new paint, and plantation shutters. There is a guest bedroom to the left- currently functioning as a den/office. The kitchen is open to the dining area- perfect for entertaining! It has been updated to include new countertops and stainless appliances. To the left, past the dining area, you will find the master suite with updated ensuite bath, dual closets, new paint and new carpet in the bedroom. On the opposite side of the home, past the kitchen, there is a hallway leading to the guest bathroom and two spacious guest bedrooms. The two guest bedrooms have BRAND NEW CARPET! Near the foyer you will find the laundry room with an entry to the 2 car garage. A portion of the garage is converted to a workshop/storage area and can easily be converted back into a full 2 car garage by removing the framing and door. In the dining room you will notice the wall of sliding glass doors leading out to your private backyard oasis with saltwater pool. The pool and pool equipment is BRAND NEW( installed in 2024.) The backyard- past the pool- is all fenced-in and ready for your pets! There are 2 sheds on the property for extra storage. This home has no CDD fees and no HOA fees. The insurance is reasonable as it has a brand new roof. The house is in the X flood zone- so mortgage lenders will not require flood insurance. Conveniently located near shopping, restaurants, grocery stores, medical offices, and so much more. Several warm gulf beaches are just 45 minutes away! Schedule your showing today to experience the charm and convenience of this Port Charlotte gem!

    Zillow last checked:

    Listing updated:

    Listed by:

    Brittany Coleman, PLLC 941-539-5023,

    KELLER WILLIAMS ON THE WATER S 941-803-7522,

    Jordan Coleman 941-525-7581,

    KELLER WILLIAMS ON THE WATER S

    Bought with:

    Brian Helgemo, 3041311

    COMPASS FLORIDA

    Source: Stellar MLS,MLS#: N6134721MLS LogoOriginating MLS: Sarasota - Manatee

    Facts & features

    Interior

    Bedrooms & bathrooms
    • Bedrooms: 4
    • Bathrooms: 2
    • Full bathrooms: 2
    Rooms
    • Room types: Den/Library/Office
    Primary bedroom
    • Features: Ceiling Fan(s), En Suite Bathroom, Dual Closets
    • Level: First
    Bedroom 2
    • Features: Ceiling Fan(s), Built-in Closet
    • Level: First
    Bedroom 3
    • Features: Ceiling Fan(s), Built-in Closet
    • Level: First
    Bedroom 4
    • Features: Ceiling Fan(s), Built-in Closet
    • Level: First
    Primary bathroom
    • Features: En Suite Bathroom, Exhaust Fan, Stone Counters, Tub With Shower
    • Level: First
    Dining room
    • Features: Built-In Shelving
    • Level: First
    Kitchen
    • Features: Breakfast Bar, Pantry
    • Level: First
    Laundry
    • Level: First
    Living room
    • Features: Ceiling Fan(s)
    • Level: First
    Heating
    • Central
    Cooling
    • Central Air
    Appliances
    • Included: Dishwasher, Dryer, Exhaust Fan, Microwave, Range, Range Hood, Refrigerator, Washer
    • Laundry: Inside, Laundry Room
    Features
    • Ceiling Fan(s), Eating Space In Kitchen, Open Floorplan, Primary Bedroom Main Floor, Split Bedroom, Thermostat, Walk-In Closet(s)
    • Flooring: Carpet, Laminate, Tile
    • Doors: Sliding Doors
    • Windows: Blinds, Storm Window(s), Shutters, Hurricane Shutters
    • Has fireplace: No
    Interior area
    • Total structure area: 3,094
    • Total interior livable area: 2,000 sqft

    Property

    Parking
    • Total spaces: 2
    • Parking features: Driveway, Off Street, On Street, Oversized, Split Garage
    • Attached garage spaces: 2
    • Has uncovered spaces: Yes
    Features
    • Levels: One
    • Stories: 1
    • Patio & porch: Covered, Deck
    • Exterior features: Garden, Lighting, Private Mailbox, Rain Gutters, Storage
    • Has private pool: Yes
    • Pool features: Fiberglass, In Ground, Pool Alarm, Salt Water
    • Fencing: Chain Link,Fenced,Vinyl
    • Has view: Yes
    • View description: Park/Greenbelt
    Lot
    • Size: 0.69 Acres
    • Dimensions: 160 x 125
    • Features: Cleared, Greenbelt, Landscaped
    • Residential vegetation: Mature Landscaping, Oak Trees, Trees/Landscaped
    Details
    • Additional structures: Shed(s), Storage
    • Parcel number: 402209330005
    • Zoning: RSF3.5
    • Special conditions: None

    Construction

    Type & style
    • Home type: SingleFamily
    • Property subtype: Single Family Residence
    Materials
    • Block, Stucco
    • Foundation: Slab
    • Roof: Shingle
    Condition
    • New construction: No
    • Year built: 1979

    Utilities & green energy

    • Sewer: Public Sewer
    • Water: Public
    • Utilities for property: BB/HS Internet Available, Cable Available, Electricity Available, Electricity Connected

    Community & HOA

    Community
    • Pet fee: $0 monthly
    • Subdivision: PORT CHARLOTTE SEC 026
    HOA
    • Has HOA: No
    Location
    • Region: Port Charlotte

    Financial & listing details

    • Price per square foot: $180/sqft
    • Tax assessed value: $408,134
    • Annual tax amount: $1,050
    • Date on market: 10/2/2024
    • Cumulative days on market: 15 days
    • Listing terms: Cash,Conventional,FHA,VA Loan
    • Ownership: Fee Simple
    • Total actual rent: 0
    • Electric utility on property: Yes
    • Road surface type: Paved, Asphalt

    Price history

    DateEventPrice
    12/4/2024Sold$359,000-5.5%$180/sqft
    Source: Stellar MLS #N6134721 Report a problem
    10/27/2024Pending sale$379,900$190/sqft
    Source: Stellar MLS #N6134721 Report a problem
    10/23/2024Price change$379,900-5%$190/sqft
    Source: Stellar MLS #N6134721 Report a problem
    10/17/2024Listed for sale$399,900$200/sqft
    Source: Stellar MLS #N6134721 Report a problem
    10/8/2024Pending sale$399,900$200/sqft
    Source: Stellar MLS #N6134721 Report a problem
    10/3/2024Listed for sale$399,900+128.5%$200/sqft
    Source: Stellar MLS #N6134721 Report a problem
    5/1/2018Sold$175,000+88.2%$88/sqft
    Source: Public Record Report a problem
    10/22/2010Sold$93,000-57.7%$47/sqft
    Source: Public Record Report a problem
    3/15/2007Sold$220,000$110/sqft
    Source: Public Record Report a problem

    Public tax history

    YearProperty taxesTax assessment
    2025$5,255 +377.8%$336,197 +53.6%
    2024$1,100 +4.7%$218,872 +3%
    2023$1,050 +5.5%$212,497 +3%
    2022$996 -70.1%$206,308 +3%
    2021$3,329 -6.9%$200,299 +1.4%
    2020$3,578 +3.1%$197,534 +2.3%
    2019$3,471 +16.7%$193,093 +49%
    2018$2,975 $129,570 -12.9%
    2017$2,975 +10.5%$148,792 +39%
    2016$2,691 +8%$107,083 +10%
    2015$2,492 +7.4%$97,348 +10%
    2014$2,321 +66.5%$88,498 +17.5%
    2013$1,394 +8.9%$75,330 -8%
    2012$1,280 -7.2%$81,902
    2011$1,380 -33.1%$81,902 -32%
    2010$2,061 -18.8%$120,356 -24.4%
    2009$2,537 $159,123 +58.7%
    2007-- $100,246
    2006-- $100,246 +6.1%
    2005-- $94,491 +1.9%
    2004-- $92,729
    2003-- $92,729 +2.4%
    2002$1,408 +2.9%$90,556 +1.6%
    2001$1,367 +6.4%$89,130 +3%
    2000$1,286 $86,534
    Find assessor info on the county website

    Neighborhood: 33952

    Nearby schools

    GreatSchools rating
    Schools provided by the listing agent
    • Elementary: Neil Armstrong Elementary
    • Middle: Murdock Middle
    • High: Port Charlotte High

    Source: Stellar MLS. This data may not be complete. We recommend contacting the local school district to confirm school assignments for this home.

    Get a cash offer in 3 minutes
    Find out how much your home could sell for in as little as 3 minutes with a no-obligation cash offer.
    Estimated market value
    $347,300
    Get a cash offer in 3 minutes
    Find out how much your home could sell for in as little as 3 minutes with a no-obligation cash offer.
    Estimated market value
    $347,300