Quality matters—and it shows in this newly constructed home, thoughtfully designed with extensive upgrades and high-end
finishes throughout. Premium LVT flooring, quartz countertops, hickory cabinetry, mission-style solid wood doors, and 10-foot ceilings come together to create a truly elevated living experience.
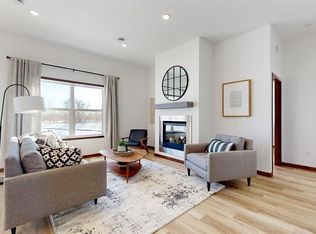
Stay cozy on cold days with the gas fireplace featuring a sleek quartz surround and high-end, non-combustible mantel. When the weather warms, step outside and enjoy the spacious 12x8 deck.
The primary suite blends comfort and style, offering a modern barn-style door, dual sinks, a custom tiled shower with glass
surround, and an impressive walk-in closet. The fully finished basement provides even more versatility with an additional
bedroom, bathroom, family room, and flex space—perfect for guests, hobbies, or a home office. A radon mitigation system has
also been installed for added peace of mind.
Ideally located just two minutes from HWY 10 and five minutes from a wide variety of shops and restaurants. Built with
exceptional craftsmanship, this home offers worry-free living at its finest.
Closed
$350,000
20193 Prairie Dr, Big Lake, MN 55309
3beds
2,500sqft
(TH) Side x Side
Built in 2023
3,484 Square Feet Lot
$352,200 Zestimate®
$140/sqft
$2,621 Estimated rent
Home value
$352,200
$313,000 - $394,000
$2,621/mo
Zestimate® history
Owner options
List your home for rent
$2,621/mo
Rent Zestimate®
Find your next renter with Zillow Rental Manager. Plus, with online applications, you can quickly screen prospective tenants – for free.
$2,621/mo
Rent Zestimate®
Refinance and save
$2,455/mo
Est. payment
Refinancing to a lower rate could help reduce your monthly payments and save thousands over the life of the loan.
$2,455/mo
Est. payment
Explore your selling options
Work with a Zillow partner agent
Leverage their expertise and Zillow's premium Showcase listings to get your home seen by more buyers.
Get startedList with your own agent
Get your home in front of millions of buyers by listing it on Zillow.
Learn how to do itSell it yourself
Take full control of how buyers see your home on Zillow by listing For Sale by Owner (FSBO).
List your homeWhat's special
Modern barn-style doorExtensive upgradesQuartz countertopsHickory cabinetryDual sinksPremium lvt flooringMission-style solid wood doors
Zillow last checked:
Listing updated:
Listed by:
Daniel A Ramos 612-442-3921,
Keller Williams Classic Rlty NW
Bought with:
Kathleen A Samson
Century 21 Atwood
Source: NorthstarMLS as distributed by MLS GRID,MLS#: 7032343
Facts & features
Interior
Bedrooms & bathrooms
- Bedrooms: 3
- Bathrooms: 3
- Full bathrooms: 1
- 3/4 bathrooms: 2
Bedroom
- Level: Main
- Area: 144 Square Feet
- Dimensions: 12x12
Bedroom 2
- Level: Main
- Area: 100 Square Feet
- Dimensions: 10x10
Bedroom 3
- Level: Lower
- Area: 169 Square Feet
- Dimensions: 13x13
Dining room
- Level: Main
- Area: 144 Square Feet
- Dimensions: 12x12
Family room
- Level: Lower
- Area: 400 Square Feet
- Dimensions: 16x25
Flex room
- Level: Lower
- Area: 190 Square Feet
- Dimensions: 10x19
Kitchen
- Level: Main
- Area: 204 Square Feet
- Dimensions: 12x17
Living room
- Level: Main
- Area: 192 Square Feet
- Dimensions: 16x12
Heating
- Forced Air
Cooling
- Central Air
Appliances
- Included: Air-To-Air Exchanger, Dishwasher, Double Oven, Dryer, Exhaust Fan, Gas Water Heater, Microwave, Range, Refrigerator, Stainless Steel Appliance(s), Washer
- Laundry: Main Level
Features
- Basement: Block,Daylight,Egress Window(s),Finished,Full
- Number of fireplaces: 1
- Fireplace features: Circulating, Gas, Living Room, Other
Interior area
- Total structure area: 2,500
- Total interior livable area: 2,500 sqft
- Finished area above ground: 1,250
- Finished area below ground: 1,250
Property
Parking
- Total spaces: 2
- Parking features: Attached, Asphalt, Garage Door Opener, Insulated Garage
- Attached garage spaces: 2
- Has uncovered spaces: Yes
- Details: Garage Dimensions (20x24), Garage Door Height (7), Garage Door Width (16)
Accessibility
- Accessibility features: No Stairs External, No Stairs Internal
Features
- Levels: One
- Stories: 1
- Patio & porch: Deck, Patio
Lot
- Size: 3,484 Square Feet
- Dimensions: 3485
Details
- Foundation area: 1715
- Parcel number: 65006100125
- Zoning description: Residential-Single Family
Construction
Type & style
- Home type: Townhouse
- Property subtype: (TH) Side x Side
- Attached to another structure: Yes
Materials
- Roof: Asphalt,Pitched
Condition
- New construction: No
- Year built: 2023
Utilities & green energy
- Electric: Circuit Breakers, Power Company: Xcel Energy
- Gas: Natural Gas
- Sewer: City Sewer/Connected
- Water: City Water/Connected
Community & HOA
Community
- Subdivision: Prairie Meadows Third Add
HOA
- Has HOA: Yes
- Services included: Maintenance Structure, Hazard Insurance, Lawn Care, Maintenance Grounds, Professional Mgmt, Snow Removal
- HOA fee: $288 monthly
- HOA name: Freedom Rental Association Management "Troy Dunn"
- HOA phone: 218-475-7732
Location
- Region: Big Lake
Financial & listing details
- Price per square foot: $140/sqft
- Tax assessed value: $307,300
- Annual tax amount: $3,562
- Date on market: 3/6/2026
- Cumulative days on market: 92 days
Price history
| Date | Event | Price |
|---|---|---|
| 5/14/2026 | Sold | $350,000$140/sqft |
Source:  NorthstarMLS as distributed by MLS GRID #7032343 Report a problem NorthstarMLS as distributed by MLS GRID #7032343 Report a problem | ||
| 3/17/2026 | Pending sale | $350,000$140/sqft |
Source: NorthstarMLS as distributed by MLS GRID #7032343 Report a problem | ||
| 3/6/2026 | Listed for sale | $350,000-1.4%$140/sqft |
Source: NorthstarMLS as distributed by MLS GRID #7032343 Report a problem | ||
| 3/5/2026 | Listing removed | $355,000$142/sqft |
Source: NorthstarMLS as distributed by MLS GRID #6825833 Report a problem | ||
| 1/26/2026 | Price change | $355,000-1.4%$142/sqft |
Source: NorthstarMLS as distributed by MLS GRID #6825833 Report a problem | ||
| 12/14/2025 | Listed for sale | $359,900+2.9%$144/sqft |
Source: NorthstarMLS as distributed by MLS GRID #6825833 Report a problem | ||
| 6/23/2023 | Sold | $349,900$140/sqft |
Source: NorthstarMLS as distributed by MLS GRID #6342995 Report a problem | ||
| 5/10/2023 | Price change | $349,900-5.4%$140/sqft |
Source: NorthstarMLS as distributed by MLS GRID #6342995 Report a problem | ||
| 4/22/2023 | Price change | $369,900-3.7%$148/sqft |
Source: NorthstarMLS as distributed by MLS GRID #6342995 Report a problem | ||
| 3/15/2023 | Listed for sale | $384,200$154/sqft |
Source: NorthstarMLS as distributed by MLS GRID #6342995 Report a problem | ||
Public tax history
| Year | Property taxes | Tax assessment |
|---|---|---|
| 2025 | $3,610 +7420.8% | $288,407 +0.8% |
| 2024 | $48 +14.3% | $286,009 +7807.4% |
| 2023 | $42 | $3,617 |
Find assessor info on the county website
Neighborhood: 55309
Nearby homes
- $307,0002 bd-- ba1.2k sqft20189 Prairie Dr, Big Lake, MN 55309Off Market
- $306,7142 bd2 ba1.2k sqft20245 Prairie Dr, Big Lake, MN 55309Sold
- $309,1572 bd2 ba1.2k sqft20241 Prairie Dr, Big Lake, MN 55309Sold
- $307,5002 bd2 ba1.2k sqft20177 Prairie Dr, Big Lake, MN 55309Off Market
- $359,9003 bd3 ba2.5k sqft20197 Prairie Dr, Big Lake, MN 55309For Sale
- $298,0002 bd2 ba1.2k sqft20225 Prairie Dr, Big Lake, MN 55309Sold
- $288,9362 bd2 ba1.2k sqft20221 Prairie Dr, Big Lake, MN 55309Sold
- $298,9002 bd2 ba1.2k sqft20237 Prairie Dr, Big Lake, MN 55309Sold
Nearby schools
GreatSchools rating
- NALiberty Elementary SchoolGrades: PK-2Distance: 1.1 mi
- 5/10Big Lake Middle SchoolGrades: 6-8Distance: 1.7 mi
- 9/10Big Lake Senior High SchoolGrades: 9-12Distance: 1.7 mi
Get a cash offer in 3 minutes
Find out how much your home could sell for in as little as 3 minutes with a no-obligation cash offer.
Estimated market value
$352,200
Get a cash offer in 3 minutes
Find out how much your home could sell for in as little as 3 minutes with a no-obligation cash offer.
Estimated market value
$352,200
- Minnesota
- Sherburne County
- Big Lake
- 55309
- 20193 Prairie Dr
Nearby cities
Nearby neighborhoods
Nearby zip codes
Other Big Lake Topics
