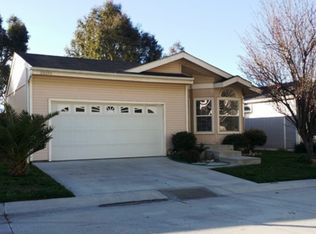
Immaculate 4-bedroom, 3-bath manufactured home that is located in desirable Canyon View Estates with gate-guarded access. This RARE 4-bedroom 3-bath home features vaulted ceilings and is highly upgraded. Recent upgrades include newer Window Blinds, newer HVAC, a newer Water Heater as well as a Newer Roof! A large family kitchen was recently remodeled featuring quartz countertops, custom tile back-splash, stainless steel sink, upgraded stainless steel appliances, and several windows that allow in lots of natural light. The kitchen also has lots of cabinets, generous counter space, newer garbage disposal, and a breakfast bar. The spacious family room has a cozy fireplace and mantel area. Beautiful French door that leads out to a peaceful backyard. The backyard features a fully covered concrete and brick patio and walkway, turf grass area, and planters full of beautiful shrubbery and flowers. The main bedroom has a large walk-in closet, a vaulted ceiling, and a sliding glass door that leads out to the backyard. The main bathroom includes a double sink vanity area, soaking tub, separate walk-in shower, and lots of cabinets for storage. There are three additional spacious bedrooms with nice size closets. The laundry room is conveniently located in the main hallway with built-in cabinets. Washer, Dryer, Refrigerator, and Fire Pit Table are all included!! Direct access 2 car garage. The home is conveniently located near the community center, pool, and sports areas with lots of additional parking for quests. The community amenities, two pools, two spas, a play area, sports courts, a clubhouse w/full kitchen, and a BBQ area, RV parking is available. Located near Discovery Park, biking/walking trails, award-winning schools, shopping and commuter-friendly freeway access, and Metro-link. FHA Financing is available. Canyon View Estates is a leased land community in which you purchase the home and lease the land. The monthly land lease is $1778.22 per month. Call for an appointment today!
Sold for $345,000
Street View
Zillow last checked:
Listing updated:
Bought with:
Nicholas Jenkins, DRE #01851941
Faith Real Estate Inc.
Source: CRMLS,MLS#: SR25058673 Originating MLS: California Regional MLS
Originating MLS: California Regional MLSPrice history
| Date | Event | Price |
|---|---|---|
| 6/6/2025 | Sold | $345,000-1.4%$201/sqft |
Source:  CRMLS #SR25058673 Report a problem CRMLS #SR25058673 Report a problem | ||
| 5/3/2025 | Pending sale | $349,900$204/sqft |
Source: CRMLS #SR25058673 Report a problem | ||
| 4/21/2025 | Contingent | $349,900$204/sqft |
Source: CRMLS #SR25058673 Report a problem | ||
| 4/17/2025 | Price change | $349,900-1.2%$204/sqft |
Source: CRMLS #SR25058673 Report a problem | ||
| 4/8/2025 | Price change | $354,000-1.4%$206/sqft |
Source: CRMLS #SR25058673 Report a problem | ||
| 3/19/2025 | Listed for sale | $359,000+80.4%$209/sqft |
Source: CRMLS #SR25058673 Report a problem | ||
| 4/10/2020 | Sold | $199,000+0.5%$116/sqft |
Source: CRISNet / SRAR #SR20003587 Report a problem | ||
| 2/26/2020 | Pending sale | $197,950$115/sqft |
Source: Park Regency Realty #SR20003587 Report a problem | ||
| 2/20/2020 | Listed for sale | $197,950$115/sqft |
Source: Park Regency Realty #SR20003587 Report a problem | ||
| 2/12/2020 | Pending sale | $197,950$115/sqft |
Source: Park Regency Realty #SR20003587 Report a problem | ||
| 1/9/2020 | Listed for sale | $197,950+1.5%$115/sqft |
Source: Park Regency Realty #SR20003587 Report a problem | ||
| 12/1/2019 | Listing removed | $194,999$114/sqft |
Source: KELLER WILLIAMS VIP PROPERTIES #SR19132886 Report a problem | ||
| 11/11/2019 | Price change | $194,999-2.5%$114/sqft |
Source: Keller Williams VIP Properties #SR19132886 Report a problem | ||
| 10/7/2019 | Price change | $199,999-7.8%$117/sqft |
Source: Keller Williams VIP Properties #SR19132886 Report a problem | ||
| 9/15/2019 | Price change | $217,000-3.6%$127/sqft |
Source: Keller Williams VIP Properties #SR19132886 Report a problem | ||
| 8/8/2019 | Listed for sale | $224,999$131/sqft |
Source: KELLER WILLIAMS VIP PROPERTIES #SR19132886 Report a problem | ||
| 7/26/2019 | Pending sale | $224,999$131/sqft |
Source: KELLER WILLIAMS VIP PROPERTIES #SR19132886 Report a problem | ||
| 6/6/2019 | Listed for sale | $224,999$131/sqft |
Source: Keller Williams VIP Properties #SR19132886 Report a problem | ||
Nearby homes
- $304,600-- bd-- ba1.7k sqft20219 Northcliff Dr, Santa Clarita, CA 91351Off Market
- $256,500-- bd-- ba1.4k sqft20183 Northcliff Dr SPACE 406, Santa Clarita, CA 91351Off Market
- $299,200-- bd-- ba1.4k sqft20207 Northcliff Dr, Santa Clarita, CA 91351Off Market
- $242,4002 bd2 ba1.2k sqft20196 Northcliff Dr, Canyon Country, CA 91351Off Market


Get pre-qualified for a loan
At Zillow Home Loans, we can pre-qualify you in as little as 5 minutes with no impact to your credit score.An equal housing lender. NMLS #10287.
