Great Location within walking distance to Downtown Parker. This exceptional home offers a combination of a truly functional open concept living and a large lot with outstanding outdoor living. The professionally landscaped backyard is the dream for entertaining. Inground pool, hot tub, covered cabana sit up bar/gas grill/sink/frig. Separate covered area with wood burning fireplace on stamped concrete. Separate Trex deck overlooking pool and pickleball/cement sport court. Fully new fenced entire yard. Separate Dog kennel area also used for parking small campers. All backing to private open space. Large Evergreen two story trees. Inside the home features a living room with French doors, office with French doors, large, vaulted family room with wood burning fireplace, wood featured wall floor ceiling. Large windows with plantation shutters. Eat in area kitchen with tons of cabinets and two pantries. Main floor laundry room with washer and dryer included. Mudd room coming in from garage and backdoor to dog kennel/camper parking/trash cans. Custom French doors out to sunroom. Newer Windows. Entire First floor is Tiled and heated tile in Family room. Half Bath finishes the first floor. Second floor consist of Primary bedroom vaulted with one closet, Primary 3/4 bathroom with large walk-in shower with custom seamless glass, double sink vanity, sky light, Walkin closet, tiled floors. Three more bedrooms and a remodeled full bathroom. Basement is finished with large rec room, bar, and half bath. Large storage room/mechanical, two crawl spaces, one of them fully cemented. Three car garage and single car have two custom garage doors that open for full pull through for camper storage. Metal storage cabinets in main garage. Three lane driveway. Mature landscaping. Brand New roof 2026, Ext/Int Paint. Newer HVAC Systems/water heater. Walking distance to Elementary School. Tons of walking/biking trails. Come enjoy what the Town of Parker has to offer.
Sold for $780,000
$780,000
20197 Aintree Court, Parker, CO 80138
4beds
3,720sqft
Single Family Residence
Built in 1984
0.28 Acres Lot
$779,900 Zestimate®
$210/sqft
$3,898 Estimated rent
Home value
$779,900
$741,000 - $819,000
$3,898/mo
Zestimate® history
Owner options
List your home for rent
$3,898/mo
Rent Zestimate®
Find your next renter with Zillow Rental Manager. Plus, with online applications, you can quickly screen prospective tenants – for free.
$3,898/mo
Rent Zestimate®
Refinance and save
$4,904/mo
Est. payment
Refinancing to a lower rate could help reduce your monthly payments and save thousands over the life of the loan.
$4,904/mo
Est. payment
Explore your selling options
Work with a Zillow partner agent
Leverage their expertise and Zillow's premium Showcase listings to get your home seen by more buyers.
Get startedList with your own agent
Get your home in front of millions of buyers by listing it on Zillow.
Learn how to do itSell it yourself
Take full control of how buyers see your home on Zillow by listing For Sale by Owner (FSBO).
List your homeWhat's special
Hot tubProfessionally landscaped backyardOffice with french doorsInground poolMature landscapingThree lane drivewayNewer windows
Zillow last checked:
Listing updated:
Listed by:
Brenda Amundsen bamundsenrealestate@gmail.com,
Preferred Property Management and Real Estate, LLC
Bought with:
Troy Paggen, 040019645
RE/MAX Alliance
Source: REcolorado as distributed by MLS GRID,MLS#: 7729366
Facts & features
Interior
Bedrooms & bathrooms
- Bedrooms: 4
- Bathrooms: 4
- Full bathrooms: 1
- 3/4 bathrooms: 1
- 1/2 bathrooms: 2
- Main level bathrooms: 1
Bedroom
- Description: Master Vaulted With Closet
- Level: Upper
Bedroom
- Level: Upper
- Area: 156 Square Feet
- Dimensions: 12 x 13
Bedroom
- Level: Upper
- Area: 110 Square Feet
- Dimensions: 11 x 10
Bedroom
- Level: Upper
- Area: 130 Square Feet
- Dimensions: 10 x 13
Bathroom
- Level: Main
Bathroom
- Description: Master Bathroom With 2nd Closet
- Features: Primary Suite
- Level: Upper
- Area: 234 Square Feet
- Dimensions: 13 x 18
Bathroom
- Description: Completely Remodeled
- Level: Upper
Bathroom
- Level: Basement
Bonus room
- Description: Fully Finished With Bar Rec Room/Tons Of Storage With Two Crawl Spaces
- Level: Basement
- Area: 595 Square Feet
- Dimensions: 35 x 17
Family room
- Description: Vaulted With Wood Burning Fireplace
- Level: Main
- Area: 342 Square Feet
- Dimensions: 18 x 19
Kitchen
- Description: Tons Of Cabinets Two Pantrys
- Level: Main
- Area: 454.95 Square Feet
- Dimensions: 33.7 x 13.5
Laundry
- Description: Washer And Dryer Included
- Level: Main
Living room
- Description: Can Be Used For Dining Room, 2nd Office
- Level: Main
- Area: 221 Square Feet
- Dimensions: 17 x 13
Mud room
- Level: Main
Office
- Level: Main
- Area: 121 Square Feet
- Dimensions: 11 x 11
Sun room
- Level: Main
- Area: 142.5 Square Feet
- Dimensions: 9.5 x 15
Utility room
- Description: Storage Area And Two Crawl Spaces
- Level: Basement
Heating
- Forced Air
Cooling
- Central Air
Appliances
- Included: Bar Fridge, Dishwasher, Disposal, Double Oven, Dryer, Microwave, Oven, Refrigerator, Self Cleaning Oven, Washer
- Laundry: In Unit
Features
- Ceiling Fan(s), Eat-in Kitchen, High Ceilings, High Speed Internet, Kitchen Island, Open Floorplan, Pantry, Primary Suite, Smoke Free, Solid Surface Counters, Stone Counters, Vaulted Ceiling(s), Walk-In Closet(s), Wet Bar
- Flooring: Carpet, Tile
- Windows: Double Pane Windows, Skylight(s), Window Coverings, Window Treatments
- Basement: Crawl Space,Finished,Full
- Number of fireplaces: 1
- Fireplace features: Family Room
Interior area
- Total structure area: 3,720
- Total interior livable area: 3,720 sqft
- Finished area above ground: 2,644
- Finished area below ground: 850
Property
Parking
- Total spaces: 3
- Parking features: Concrete
- Attached garage spaces: 3
Features
- Levels: Two
- Stories: 2
- Entry location: Ground
- Patio & porch: Covered, Deck, Front Porch, Patio
- Exterior features: Dog Run, Gas Grill, Gas Valve, Private Yard, Rain Gutters, Tennis Court(s)
- Pool features: Outdoor Pool
- Has spa: Yes
- Spa features: Spa/Hot Tub
- Fencing: Full
Lot
- Size: 0.28 Acres
- Features: Corner Lot, Cul-De-Sac, Greenbelt, Landscaped, Level, Many Trees, Master Planned, Near Public Transit, Open Space, Sprinklers In Front, Sprinklers In Rear
Details
- Parcel number: R0109989
- Special conditions: Standard
Construction
Type & style
- Home type: SingleFamily
- Architectural style: Traditional
- Property subtype: Single Family Residence
Materials
- Brick, Frame
- Foundation: Slab
- Roof: Composition
Condition
- Year built: 1984
Details
- Builder name: Richmond American Homes
Utilities & green energy
- Water: Public
- Utilities for property: Cable Available
Community & HOA
Community
- Security: Radon Detector, Smoke Detector(s), Video Doorbell
- Subdivision: Rowley Downs
HOA
- Has HOA: Yes
- Amenities included: Playground
- Services included: Maintenance Grounds, Trash
- HOA fee: $221 quarterly
- HOA name: Rowley Downs
- HOA phone: 303-459-4919
Location
- Region: Parker
Financial & listing details
- Price per square foot: $210/sqft
- Tax assessed value: $659,881
- Annual tax amount: $3,989
- Date on market: 3/1/2026
- Listing terms: Cash,Conventional,FHA,VA Loan
- Exclusions: Sellers Personal Property. Staying Are The Outdoor Bar Stools, Pickleball Net, Bar Stools In Basement, Washer And Dryer, All Kitchen Appliances.
- Ownership: Agent Owner
- Electric utility on property: Yes
- Road surface type: Paved
Price history
| Date | Event | Price |
|---|---|---|
| 6/18/2026 | Sold | $780,000-3.8%$210/sqft |
Source:  REcolorado as distributed by MLS GRID #7729366 Report a problem REcolorado as distributed by MLS GRID #7729366 Report a problem | ||
| 6/13/2026 | Pending sale | $811,000$218/sqft |
Source: REcolorado as distributed by MLS GRID #7729366 Report a problem | ||
| 6/4/2026 | Price change | $811,000+0.1%$218/sqft |
Source: REcolorado as distributed by MLS GRID #7729366 Report a problem | ||
| 5/16/2026 | Price change | $810,000-4.7%$218/sqft |
Source: REcolorado as distributed by MLS GRID #7729366 Report a problem | ||
| 5/9/2026 | Price change | $850,000-0.6%$228/sqft |
Source: REcolorado as distributed by MLS GRID #7729366 Report a problem | ||
| 5/1/2026 | Price change | $855,555-1.7%$230/sqft |
Source: REcolorado as distributed by MLS GRID #7729366 Report a problem | ||
| 4/23/2026 | Price change | $870,000-1.1%$234/sqft |
Source: REcolorado as distributed by MLS GRID #7729366 Report a problem | ||
| 4/2/2026 | Price change | $880,000-1.1%$237/sqft |
Source: REcolorado as distributed by MLS GRID #7729366 Report a problem | ||
| 3/17/2026 | Price change | $890,000-1.1%$239/sqft |
Source: REcolorado as distributed by MLS GRID #7729366 Report a problem | ||
| 3/7/2026 | Price change | $900,000-2.7%$242/sqft |
Source: REcolorado as distributed by MLS GRID #7729366 Report a problem | ||
| 2/25/2026 | Listed for sale | $925,000$249/sqft |
Source: REcolorado as distributed by MLS GRID #7729366 Report a problem | ||
Public tax history
| Year | Property taxes | Tax assessment |
|---|---|---|
| 2025 | $3,747 -1.2% | $41,240 -11.5% |
| 2024 | $3,791 +33.9% | $46,580 -1% |
| 2023 | $2,832 -4% | $47,030 +43.6% |
| 2022 | $2,949 | $32,760 -2.8% |
| 2021 | -- | $33,710 +2.5% |
| 2020 | $2,912 +14.9% | $32,890 |
| 2019 | $2,534 | $32,890 +18.6% |
| 2018 | $2,534 +7.8% | $27,730 |
| 2017 | $2,351 +11.2% | $27,730 +13.3% |
| 2016 | $2,114 -1.8% | $24,470 |
| 2015 | $2,153 +4.6% | $24,470 +17.4% |
| 2014 | $2,057 | $20,850 |
| 2013 | -- | $20,850 +4.9% |
| 2012 | -- | $19,870 |
| 2011 | -- | $19,870 -5.9% |
| 2010 | -- | $21,120 -6.8% |
| 2009 | $1,026 | $22,650 |
| 2008 | -- | $22,650 -1.3% |
| 2007 | -- | $22,940 |
| 2006 | $2,059 +5.2% | $22,940 +5.3% |
| 2004 | $1,958 -30.9% | $21,790 +0.4% |
| 2003 | $2,833 | $21,700 +4.8% |
| 2002 | -- | $20,700 +14.9% |
| 2001 | $1,620 -2.7% | $18,010 0% |
| 2000 | $1,665 | $18,018 |
Find assessor info on the county website
Neighborhood: Rowley Downs
Nearby homes
- $584,8004 bd4 ba2k sqft20193 Aintree Ct, Parker, CO 80138Off Market
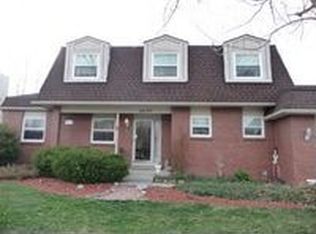
- $622,200-- bd-- ba-- sqft20194 E Aintree Ct, Parker, CO 80138Off Market
- $713,9005 bd3 ba2.8k sqft20198 Aintree Ct, Parker, CO 80138Off Market

- $591,4003 bd3 ba2k sqft20187 Aintree Ct, Parker, CO 80138Off Market
- $826,9005 bd4 ba3.8k sqft20194 Aintree Ct, Parker, CO 80138Off Market
- $594,500-- bd-- ba1k sqft20180 Williamson Dr, Parker, CO 80138Off Market
- $750,1005 bd4 ba3.2k sqft20192 Aintree Ct, Parker, CO 80138Off Market
- $657,2004 bd2 ba1.9k sqft20170 Williamson Dr, Parker, CO 80138Off Market
Nearby schools
GreatSchools rating
- 7/10Iron Horse Elementary SchoolGrades: PK-5Distance: 0.2 mi
- 5/10Cimarron Middle SchoolGrades: 6-8Distance: 1.8 mi
- 7/10Legend High SchoolGrades: 9-12Distance: 1.8 mi
Schools provided by the listing agent
- Elementary: Iron Horse
- Middle: Cimarron
- High: Legend
- District: Douglas RE-1
Source: REcolorado as distributed by MLS GRID. This data may not be complete. We recommend contacting the local school district to confirm school assignments for this home.
Get a cash offer in 3 minutes
Find out how much your home could sell for in as little as 3 minutes with a no-obligation cash offer.
Estimated market value
$779,900
Get a cash offer in 3 minutes
Find out how much your home could sell for in as little as 3 minutes with a no-obligation cash offer.
Estimated market value
$779,900
- Colorado
- Douglas County
- Parker
- 80138
- Rowley Downs
- 20197 Aintree Court
Nearby cities
Nearby neighborhoods
Nearby zip codes
Other Parker Topics
