Skip main navigation
Off market
  • $594,800

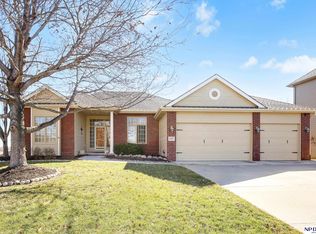
    20197 George B Lake Pkwy, Omaha, NE 68130

    4beds
    3,761sqft
    Single Family Residence
    Built in 2005
    0.35 Acres Lot
    $594,800 Zestimate®
    $158/sqft
    $3,314 Estimated rent

    Home value

    $594,800

    $565,000 - $625,000

    $3,314/mo

    Zestimate® history
    Loading
    Loading...

    Owner options

    List your home for rent

    $3,314/mo

    Rent Zestimate®

    Find your next renter with Zillow Rental Manager. Plus, with online applications, you can quickly screen prospective tenants – for free.

    Learn more

    $3,314/mo

    Rent Zestimate®

    Refinance and save

    $4,168/mo

    Est. payment

    Refinancing to a lower rate could help reduce your monthly payments and save thousands over the life of the loan.

    See today's rates

    $4,168/mo

    Est. payment

    Explore your selling options

    Work with a Zillow partner agent

    Leverage their expertise and Zillow's premium Showcase listings to get your home seen by more buyers.

    Get started

    List with your own agent

    Get your home in front of millions of buyers by listing it on Zillow.

    Learn how to do it

    Sell it yourself

    Take full control of how buyers see your home on Zillow by listing For Sale by Owner (FSBO).

    List your home

    What's special

    Custom walkout ranchStone paver patioCustom ranchBi-level wet barExpansive lower-level family roomBuilt in bookcasesMaple cabinets

    CONTRACT PENDING Must see this unique custom ranch! Location, Curb Appeal, Space to Live, Work, and Entertain! Custom walkout ranch built as personal residence by builder in 2005. Step inside a warm and inviting living room, dining area and kitchen with fresh paint, maple cabinets, plus 9’ of granite counter space! In summer, mature trees provide shade and natural beauty appreciated from inside or on the covered deck. Notice tremendous privacy afforded between primary bedroom and bedrooms and hall bath on other side of main floor. Retreat to expansive lower-level family room, dining area with built in bookcases, bi-level wet bar, and stone paver patio for larger gatherings. LL Bedroom suite is complete with walk-in and ¾ bath. In winter, heated garage will melt away the cold. Attractively landscaped back yard is fully fenced for little ones or furry friends. Close to all conveniences, dining, shopping, entertainment, and medical facilities.

    This property is off market, which means it's not currently listed for sale or rent on Zillow. This may be different from what's available on other websites or public sources.

    Zillow last checked:

    Listing updated:

    Listed by:

    Carmen Bunde 402-850-3829,

    BHHS Ambassador Real Estate

    Bought with:

    Luke Cavagnaro

    Better Homes and Gardens R.E.

    Source: GPRMLS,MLS#: 22310642MLS Logo

    Facts & features

    Interior

    Bedrooms & bathrooms
    • Bedrooms: 4
    • Bathrooms: 3
    • Full bathrooms: 2
    • 3/4 bathrooms: 1
    • Main level bathrooms: 2
    Primary bedroom
    • Features: Wall/Wall Carpeting, Window Covering, Fireplace, Cath./Vaulted Ceiling, 9'+ Ceiling, Walk-In Closet(s)
    • Level: Main
    Bedroom 2
    • Features: Wall/Wall Carpeting, Window Covering, 9'+ Ceiling, Balcony/Deck
    • Level: Main
    Bedroom 3
    • Features: Wall/Wall Carpeting, Window Covering, Cath./Vaulted Ceiling, 9'+ Ceiling, Ceiling Fan(s), Walk-In Closet(s)
    • Level: Main
    Bedroom 4
    • Features: Wall/Wall Carpeting, Ceiling Fan(s), Walk-In Closet(s), Egress Window
    • Level: Basement
    Primary bathroom
    • Features: Full
    Family room
    • Features: Wall/Wall Carpeting, Fireplace, Wet Bar, Sliding Glass Door
    • Level: Basement
    Kitchen
    • Features: Ceramic Tile Floor
    • Level: Main
    Living room
    • Features: Fireplace, Cath./Vaulted Ceiling, 9'+ Ceiling, Engineered Wood
    • Level: Main
    Basement
    • Area: 1957
    Office
    • Features: Wall/Wall Carpeting
    Heating
    • Natural Gas, Electric, Forced Air
    Cooling
    • Central Air
    Appliances
    • Included: Refrigerator, Dishwasher, Disposal, Microwave, Double Oven, Cooktop
    • Laundry: Ceramic Tile Floor
    Features
    • High Ceilings, Ceiling Fan(s)
    • Flooring: Wood, Carpet, Ceramic Tile, Engineered Hardwood
    • Doors: Sliding Doors
    • Windows: Window Coverings
    • Basement: Walk-Out Access,Finished
    • Number of fireplaces: 3
    • Fireplace features: Family Room, Living Room, Direct-Vent Gas Fire, Gas Log Lighter, Gas Log, Master Bedroom
    Interior area
    • Total structure area: 3,761
    • Total interior livable area: 3,761 sqft
    • Finished area above ground: 1,957
    • Finished area below ground: 1,804

    Property

    Parking
    • Total spaces: 3
    • Parking features: Built-In, Garage
    • Attached garage spaces: 3
    Features
    • Patio & porch: Patio, Covered Deck, Covered Patio
    • Fencing: Wood,Full
    Lot
    • Size: 0.35 Acres
    • Dimensions: 95' x 175' x 101' x 146'
    • Features: Over 1/4 up to 1/2 Acre
    Details
    • Parcel number: 0828247768

    Construction

    Type & style
    • Home type: SingleFamily
    • Architectural style: Ranch,Traditional
    • Property subtype: Single Family Residence
    Materials
    • Foundation: Concrete Perimeter
    Condition
    • Not New and NOT a Model
    • New construction: No
    • Year built: 2005

    Utilities & green energy

    • Sewer: Other
    • Utilities for property: Cable Available

    Community & HOA

    Community
    • Subdivision: Copperfields
    HOA
    • Has HOA: Yes
    • Services included: Common Area Maintenance
    • HOA fee: $155 annually
    • HOA name: Copperfields Homeowner's Assoc.
    Location
    • Region: Omaha

    Financial & listing details

    • Price per square foot: $158/sqft
    • Tax assessed value: $525,000
    • Annual tax amount: $11,474
    • Date on market: 6/16/2023
    • Listing terms: Other
    • Ownership: Fee Simple

    Price history

    DateEventPrice
    7/14/2023Sold$525,000+1%$140/sqft
    Source: GPRMLS #22310642 Report a problem
    6/19/2023Pending sale$520,000$138/sqft
    Source: GPRMLS #22310642 Report a problem
    6/16/2023Listed for sale$520,000+31.5%$138/sqft
    Source: GPRMLS #22310642 Report a problem
    7/1/2015Sold$395,500-0.9%$105/sqft
    Source: GPRMLS #21504527 Report a problem
    5/21/2015Price change$399,000-6.1%$106/sqft
    Source: BHHS Ambassador Real Estate #21504527 Report a problem
    5/5/2015Price change$425,000-3.4%$113/sqft
    Source: BHHS Ambassador Real Estate #21504527 Report a problem
    4/9/2015Price change$440,000-2.2%$117/sqft
    Source: BHHS Ambassador Real Estate #21504527 Report a problem
    3/19/2015Listed for sale$450,000$120/sqft
    Source: BHHS Ambassador Real Estate #21504527 Report a problem

    Public tax history

    YearProperty taxesTax assessment
    2025$8,639 -2.5%$525,000
    2024$8,863 -15.6%$525,000 +15.2%
    2023$10,505 -8.5%$455,900
    2022$11,475 +15.2%$455,900 +18.5%
    2021$9,960 -1%$384,600
    2020$10,061 +0.8%$384,600 +6.9%
    2019$9,979 -0.2%$359,800
    2018$10,003 +6.3%$359,800
    2017$9,411 $359,800 +6.1%
    2016$9,411 -0.4%$339,100
    2015$9,446 $339,100
    2014-- $339,100 -4.6%
    2013-- $355,500 +7.6%
    2012-- $330,300
    2011-- $330,300 +1.1%
    2009$8,631 $326,700
    2008-- $326,700 +3375.5%
    2005-- $9,400
    2004-- $9,400
    Find assessor info on the county website

    Neighborhood: Elkhorn

    Nearby schools

    GreatSchools rating
    Schools provided by the listing agent
    • Elementary: West Bay
    • Middle: Elkhorn Ridge
    • High: Elkhorn South
    • District: Elkhorn

    Source: GPRMLS. This data may not be complete. We recommend contacting the local school district to confirm school assignments for this home.

    Get pre-qualified for a loan
    At Zillow Home Loans, we can pre-qualify you in as little as 5 minutes with no impact to your credit score.

    An equal housing lender. NMLS #10287.

    Sell for more on Zillow
    Get a Zillow Showcase℠ listing at no additional cost and you could sell for .
    $594,800
    2% more
    +$11,896
    With Zillow Showcase(estimated)
    $606,696