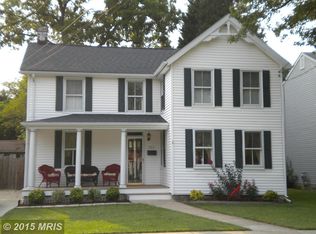
Welcome to 201-A 11th Street, a charming three-bedroom home offering a spacious, functional layout and an abundance of natural light... The classic exterior is complemented by mature landscaping, a private driveway for convenient off-street parking, and a fenced outdoor area ready to be enjoyed... Inside, a welcoming entry opens to a generously sized living room with neutral finishes, soft carpeting, and multiple windows that fill the space with natural light... The open connection between the living and dining areas creates a comfortable flow for both everyday living and entertaining... The dining room provides plenty of space for hosting meals, working from home, or creating an additional gathering area... The bright eat-in kitchen features abundant wood cabinetry, generous counter space and room for a breakfast table... A rear exterior door offers convenient access to the yard, making outdoor dining, grilling, and entertaining easy... Upstairs, the home offers three well-proportioned bedrooms with versatile layouts and ample closet space... Neutral walls and flooring throughout the home provide a clean backdrop and make it easy for the next owner to personalize each space... Large bonus recreational room and basement...Basement has a walkout, extra storage room and a rough-in for a second bathroom... Newer HVAC and roof, both replaced in the last few years...Whether you are searching for your first home, looking to simplify, or considering an addition to your investment portfolio, this property offers comfort, flexibility, and an excellent opportunity to make it your own... Conveniently located near shopping, restaurants, parks, everyday amenities, and major commuter routes, 201-A 11th Street combines neighborhood charm with accessibility... Schedule your private showing and come see the possibilities this Laurel home has to offer!
For sale
$399,900
201A 11th St, Laurel, MD 20707
3beds
1,540sqft
Single Family Residence
Built in 1989
6,338 Square Feet Lot
$400,200 Zestimate®
$260/sqft
$-- HOA
What's special
Mature landscapingWelcoming entryClassic exteriorNeutral finishesSoft carpetingAbundance of natural lightGenerous counter space
- 12 days
- 450
- 35
Zillow last checked:
Listing updated:
Listed by:
Nick Poliansky 301-392-7048,
Keller Williams Preferred Properties 240-737-5000
Source: Bright MLS,MLS#: MDPG2220076
Facts & features
Interior
Bedrooms & bathrooms
- Bedrooms: 3
- Bathrooms: 1
- Full bathrooms: 1
Basement
- Area: 616
Heating
- Heat Pump, Natural Gas
Cooling
- Central Air, Electric
Appliances
- Included: Electric Water Heater
Features
- Basement: Walk-Out Access,Connecting Stairway,Partial
- Has fireplace: No
Interior area
- Total structure area: 1,848
- Total interior livable area: 1,540 sqft
- Finished area above ground: 1,232
- Finished area below ground: 308
Property
Parking
- Total spaces: 2
- Parking features: Driveway
- Uncovered spaces: 2
Accessibility
- Accessibility features: None
Features
- Levels: Three
- Stories: 3
- Pool features: None
Lot
- Size: 6,338 Square Feet
Details
- Additional structures: Above Grade, Below Grade
- Parcel number: 17101012434
- Zoning: LAUR
- Special conditions: Standard
Construction
Type & style
- Home type: SingleFamily
- Architectural style: Colonial
- Property subtype: Single Family Residence
Materials
- Frame
- Foundation: Block
Condition
- New construction: No
- Year built: 1989
Utilities & green energy
- Sewer: Public Sewer
- Water: Public
Community & HOA
Community
- Subdivision: Patuxent Triangle
HOA
- Has HOA: No
Location
- Region: Laurel
Financial & listing details
- Price per square foot: $260/sqft
- Tax assessed value: $450,467
- Annual tax amount: $8,319
- Date on market: 9/23/2026
- Listing agreement: Exclusive Right To Sell
- Ownership: Fee Simple
Estimated market value
$400,200
$380,000 - $420,000
$2,278/mo
Price history
| Date | Event | Price |
|---|---|---|
| 9/23/2026 | Listed for sale | $399,900$260/sqft |
Source:  Bright MLS #MDPG2220076 Report a problem Bright MLS #MDPG2220076 Report a problem | ||
Public tax history
| Year | Property taxes | Tax assessment |
|---|---|---|
| 2026 | $8,223 +30.3% | $450,467 +1.9% |
| 2025 | $6,309 -9.8% | $442,200 +6% |
| 2024 | $6,993 +7.1% | $417,000 +6.4% |
| 2023 | $6,527 +8% | $391,800 +6.9% |
| 2022 | $6,045 +5.9% | $366,600 +5.1% |
| 2021 | $5,708 +5.5% | $348,667 +5.4% |
| 2020 | $5,411 +43.1% | $330,733 +11.1% |
| 2019 | $3,781 | $297,700 |
| 2018 | -- | $297,700 +5.3% |
| 2017 | $4,199 +27.7% | $282,600 +5.6% |
| 2016 | $3,289 | $267,500 +9.1% |
| 2015 | $3,289 | $245,300 +10% |
| 2014 | $3,289 | $223,100 +11.1% |
| 2013 | -- | $200,900 |
| 2012 | -- | $200,900 |
| 2011 | -- | $200,900 -34.3% |
| 2010 | -- | $305,680 +13.8% |
| 2009 | -- | $268,616 +16% |
| 2008 | -- | $231,553 +19.1% |
| 2007 | -- | $194,490 +9.1% |
| 2006 | -- | $178,230 +10% |
| 2005 | -- | $161,970 +11.2% |
| 2004 | -- | $145,710 |
| 2003 | -- | $145,710 +5.7% |
| 2002 | -- | $137,796 +13% |
| 2001 | -- | $121,970 |
Find assessor info on the county website
Monthly payment
Est. payment
Payment breakdown
Explore the cost of this home by adjusting the details. Changes won't be saved.Climate risks
Neighborhood: 20707
Nearby schools
Schools provided by the listing agent
- District: Prince George's County Public Schools
Source: Bright MLS. This data may not be complete. We recommend contacting the local school district to confirm school assignments for this home.

Similar homes
- $410,0003 bd3 ba1.3k sqft15001 Wheatland Pl, Laurel, MD 20707For Sale

 MLS ID #MDPG2220820, Tutu Bosede, Taylor Properties. Bright MLS
 - $465,0003 bd2 ba1.2k sqft516 Prince George St, Laurel, MD 20707For Sale
 MLS ID #MDPG2221392, KIM ABNER, HomeSmart. Bright MLS
 - $--4 bd3 ba1.5k sqft16208 Gales St, Laurel, MD 20707Auction
 Auction.com 2
 - $374,9902 bd1 ba913 sqft805 West St, Laurel, MD 20707For Sale
 MLS ID #MDPG2219734, Sunna Ahmad, Cummings & Co. Realtors. Bright MLS
 - $549,9003 bd3 ba1.6k sqft1210 Snowden Pl, Laurel, MD 20707For SaleMLS ID #MDPG2210572, Sonya Saunders, Taylor Properties. Bright MLS
- $369,9003 bd4 ba1.9k sqft14841 Ashford Pl, Laurel, MD 20707For SaleMLS ID #MDPG2219018, Biao Luo, DMV United Realty LLC. Bright MLS
- $445,0003 bd2 ba888 sqft212 11th St, Laurel, MD 20707For SaleMLS ID #MDPG2202724, George Nguyen, Blufin Realty, LLC.. Bright MLS
- $399,9973 bd3 ba1.5k sqft9438 Riverbrink Ct, Laurel, MD 20723For SaleMLS ID #MDHW2073336, Bob Lucido, Keller Williams Lucido Agency. Bright MLS
- $430,0003 bd2 ba1.6k sqft1031 Ward St, Laurel, MD 20707For SaleMLS ID #MDPG2213330, Hming Zaua, Coldwell Banker Realty. Bright MLS
- $350,0003 bd2 ba1.5k sqft910 Montgomery St #A, Laurel, MD 20707For SaleMLS ID #MDPG2187550, Sherry Young, RE/MAX Executive. Bright MLS
- $409,9992 bd4 ba1.2k sqft14114 Oakpointe Dr, Laurel, MD 20707For SaleMLS ID #MDPG2217000, John Hughson, Long & Foster Real Estate, Inc.. Bright MLS
- $400,0003 bd4 ba1.8k sqft15818 Millbrook Ln #110, Laurel, MD 20707For SaleMLS ID #MDPG2205626, Wemmy Collins, Redfin Corp. Bright MLS
- $495,0004 bd2 ba1.3k sqft205 10th St, Laurel, MD 20707For SaleMLS ID #MDPG2218862, Mr. Yves Jean Baptiste, Keller Williams Capital Properties. Bright MLS
- $424,9003 bd4 ba1.6k sqft14521 Mayfair Dr, Laurel, MD 20707For SaleMLS ID #MDPG2220276, Barry Hess, Keller Williams Flagship. Bright MLS
- $435,0003 bd4 ba1.3k sqft14831 Ashford Pl, Laurel, MD 20707For SaleMLS ID #MDPG2219826, Thurman Fooks, Anchor Group Realty, LLC. Bright MLS
- $465,0004 bd3 ba1.3k sqft339 Laurel Ave, Laurel, MD 20707For SaleMLS ID #MDPG2220666, Yesy Nieto, Berkshire Hathaway HomeServices PenFed Realty. Bright MLS
- $385,0003 bd2 ba1k sqft329 Talbott Ave, Laurel, MD 20707For SaleMLS ID #MDPG2205906, Philip Shamim, Long & Foster Real Estate, Inc.. Bright MLS
- $389,9994 bd3 ba1.5k sqft7616 Woodbine Dr, Laurel, MD 20707For SaleMLS ID #MDPG2214332, Stephanie Henry, Bennett Realty Solutions. Bright MLS
- $375,0003 bd2 ba958 sqft1019 Marton St, Laurel, MD 20707For SaleMLS ID #MDPG2195882, Maria Estrada Molina, Smart Realty, LLC. Bright MLS
- $495,0005 bd2 ba2.1k sqft1106 Snowden Pl, Laurel, MD 20707For SaleMLS ID #MDPG2220036, Pool Ubillus, Fairfax Realty Premier. Bright MLS
