Skip main navigation
Closed
  • $374,000

    201B Folsom Pass Lot 17B, Spring Hill, TN 37174

    2beds
    1,400sqft
    Residential, Condominium
    Built in 2023
    -- sqft lot
    $375,300 Zestimate®
    $267/sqft
    $2,444 Estimated rent

    Home value

    $375,300

    $357,000 - $394,000

    $2,444/mo

    Zestimate® history
    Loading
    Loading...

    Owner options

    List your home for rent

    $2,444/mo

    Rent Zestimate®

    Find your next renter with Zillow Rental Manager. Plus, with online applications, you can quickly screen prospective tenants – for free.

    Learn more

    $2,444/mo

    Rent Zestimate®

    Refinance and save

    $2,322/mo

    Est. payment

    Refinancing to a lower rate could help reduce your monthly payments and save thousands over the life of the loan.

    See today's rates

    $2,322/mo

    Est. payment

    Explore your selling options

    Work with a Zillow partner agent

    Leverage their expertise and Zillow's premium Showcase listings to get your home seen by more buyers.

    Get started

    List with your own agent

    Get your home in front of millions of buyers by listing it on Zillow.

    Learn how to do it

    Sell it yourself

    Take full control of how buyers see your home on Zillow by listing For Sale by Owner (FSBO).

    List your home

    What's special

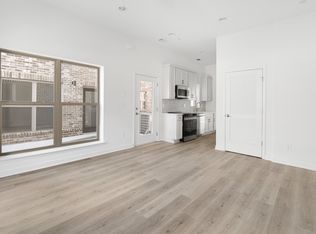
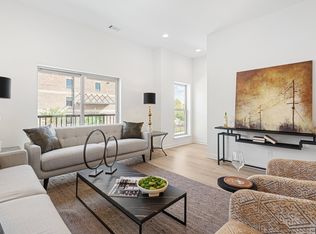
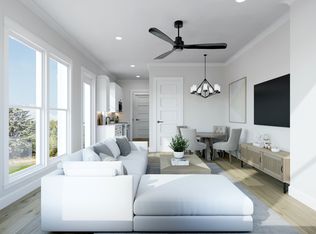
    Chic finishesOpen floor planStainless steel appliancesLarge glass-enclosed showerAbundant natural lightSpacious secondary bedroomMohawk revwood laminate flooring
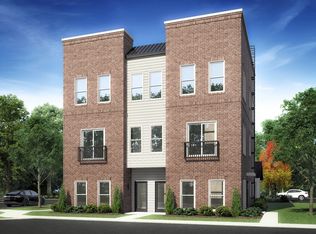
    Suburban Chic Loft-Style Condo 2 Bedrooms | 2.5 Bathrooms | 2-Car Garage | 1,400 SF Step into this stylish 2-story condo with soaring 10-ft ceilings and an open floor plan designed for modern living. The home boasts Mohawk Revwood laminate flooring throughout (no carpet!) and a striking solid wood staircase. The chef’s kitchen is a true showstopper—featuring quartz countertops, a 9+ ft peninsula island, tile backsplash, custom-built soft-close cabinetry, and stainless steel appliances. Retreat to the spa-like primary suite with a large glass-enclosed shower, floor-to-ceiling designer tile, mosaic tile floors, and a double vanity with quartz counters and under-mount sinks. The spacious secondary bedroom offers its own en suite bath for ultimate privacy and comfort. Additional highlights: Loft-style design with abundant natural light 2-car garage for convenience and storage Chic finishes throughout Perfect blend of style, function, and comfort—this condo is move-in ready and waiting for you! Buyer to verify all information. Builder incentive towards closing costs and/or rate buy down; call agent for details. Pictures may be for a different unit and for marketing purposes only.

    Zillow last checked:

    Listing updated:

    Listing Provided by:

    John Newton 615-767-3746,

    Blackbuck Properties,

    Bradley (Brad) W. Pennington 615-260-4131,

    Blackbuck Properties

    Bought with:

    Nonmls

    Realtracs, Inc.

    Nonmls

    Realtracs, Inc.

    Source: RealTracs MLS as distributed by MLS GRID,MLS#: 2989953MLS Logo

    Facts & features

    Interior

    Bedrooms & bathrooms
    • Bedrooms: 2
    • Bathrooms: 3
    • Full bathrooms: 2
    • 1/2 bathrooms: 1
    Bedroom 1
    • Features: Suite
    • Level: Suite
    • Area: 156 Square Feet
    • Dimensions: 13x12
    Bedroom 2
    • Features: Bath
    • Level: Bath
    • Area: 156 Square Feet
    • Dimensions: 12x13
    Primary bathroom
    • Features: Double Vanity
    • Level: Double Vanity
    Dining room
    • Features: Combination
    • Level: Combination
    Kitchen
    • Area: 165 Square Feet
    • Dimensions: 11x15
    Living room
    • Features: Great Room
    • Level: Great Room
    • Area: 378 Square Feet
    • Dimensions: 14x27
    Heating
    • Central, Electric
    Cooling
    • Central Air, Electric
    Appliances
    • Included: Dishwasher, Disposal, Microwave, Electric Oven, Electric Range
    • Laundry: Electric Dryer Hookup, Washer Hookup
    Features
    • Ceiling Fan(s), High Ceilings, Open Floorplan, Smart Thermostat, Walk-In Closet(s), Kitchen Island
    • Flooring: Laminate, Tile
    • Basement: None
    • Common walls with other units/homes: End Unit
    Interior area
    • Total structure area: 1,400
    • Total interior livable area: 1,400 sqft
    • Finished area above ground: 1,400

    Property

    Parking
    • Total spaces: 2
    • Parking features: Detached
    • Garage spaces: 2
    Features
    • Levels: Two
    • Stories: 3
    • Patio & porch: Patio
    Details
    • Special conditions: Standard

    Construction

    Type & style
    • Home type: Condo
    • Architectural style: Contemporary
    • Property subtype: Residential, Condominium
    • Attached to another structure: Yes
    Materials
    • Brick
    Condition
    • New construction: Yes
    • Year built: 2023

    Utilities & green energy

    • Sewer: Public Sewer
    • Water: Public
    • Utilities for property: Electricity Available, Water Available, Underground Utilities

    Community & neighborhood

    Security
    • Security features: Fire Sprinkler System, Smoke Detector(s)
    Location
    • Region: Spring Hill
    • Subdivision: The Landings At Preston Park

    HOA & financial

    HOA
    • Has HOA: Yes
    • HOA fee: $225 monthly
    • Amenities included: Underground Utilities, Trail(s)
    • Services included: Maintenance Grounds, Insurance, Trash
    • Second HOA fee: $250 one time

    Price history

    DateEventPrice
    3/31/2026Sold$374,000-4.1%$267/sqft
    Source: RealTracs MLS as distributed by MLS GRID #2989953 Report a problem
    2/3/2026Pending sale$389,900$279/sqft
    Source: RealTracs MLS as distributed by MLS GRID #2989953 Report a problem
    9/5/2025Listed for sale$389,900-2.5%$279/sqft
    Source: RealTracs MLS as distributed by MLS GRID #2989953 Report a problem
    8/30/2025Listing removed$399,900$286/sqft
    Source: RealTracs MLS as distributed by MLS GRID #2814386 Report a problem
    4/18/2025Price change$399,900-4.8%$286/sqft
    Source: RealTracs MLS as distributed by MLS GRID #2814386 Report a problem
    4/6/2025Listed for sale$419,900$300/sqft
    Source: RealTracs MLS as distributed by MLS GRID #2814386 Report a problem
    3/17/2025Listing removed$419,900$300/sqft
    Source: RealTracs MLS as distributed by MLS GRID #2754245 Report a problem
    2/7/2025Price change$419,900+5.2%$300/sqft
    Source: RealTracs MLS as distributed by MLS GRID #2754245 Report a problem
    10/31/2024Listed for sale$399,000-6.1%$285/sqft
    Source: RealTracs MLS as distributed by MLS GRID #2754245 Report a problem
    2/1/2024Listing removed--
    Source: RealTracs MLS as distributed by MLS GRID #2576917 Report a problem
    9/30/2023Listed for sale$425,000$304/sqft
    Source: RealTracs MLS as distributed by MLS GRID #2576917 Report a problem

    Public tax history

    Tax history is unavailable.

    Neighborhood: 37174

    Nearby schools

    GreatSchools rating
    Schools provided by the listing agent
    • Elementary: Amanda H. North Elementary School
    • Middle: Heritage Middle
    • High: Independence High School

    Source: RealTracs MLS as distributed by MLS GRID. This data may not be complete. We recommend contacting the local school district to confirm school assignments for this home.

    Get a cash offer in 3 minutes
    Find out how much your home could sell for in as little as 3 minutes with a no-obligation cash offer.
    Estimated market value
    $375,300
    Get a cash offer in 3 minutes
    Find out how much your home could sell for in as little as 3 minutes with a no-obligation cash offer.
    Estimated market value
    $375,300