A Bayside "Treasure Land" Time Capsule — Offered for the First Time in Generations
A truly unique opportunity in Bayside! This classic 1929 three-bedroom home has been remarkably preserved in its original configuration, offering the next owner a clean canvas to renovate, reimagine, and potentially expand. Unlike so many homes that have undergone piecemeal alterations over the decades, the original interior layout remains largely intact.
The home offers approximately 1,065 sq. ft. of living area, with a compact 15' X 40 ' first-floor footprint situated on an unusually wide 20' X 94.42' lot. The additional lot width is particularly desirable among these homes, many of which were built on narrower parcels and utilize shared/common driveways.
While retaining its vintage character, important improvements have already been made, including updated windows, an updated bathroom, a good roof, updated electrical, an all-copper plumbing water main, and an excellent Weil-McLain "Gold" gas hot-water heating system with two zones (1st & 2nd fl), and a basement with untapped potential...The full unfinished basement provides additional utility and future possibilities.
For the buyer with vision, this is where the opportunity becomes especially interesting: rather than paying for someone else's renovation, start with an exceptionally original house and create exactly what you want. Renovate within the existing footprint or investigate the possibilities for a substantial alteration/expansion in the R4-1 zoning district.
A rare Bayside offering with history, character and tremendous upside — a genuine time capsule ready for its next chapter.
Pending
Price cut: $40K (8/20)
$749,000
202-16 33rd Avenue, Bayside, NY 11361
3beds
1,065sqft
Single Family Residence, Residential
Built in 1930
1,888 Square Feet Lot
$-- Zestimate®
$703/sqft
$-- HOA
What's special
Updated windowsUpdated bathroomGood roof
- 77 days
- 229
- 4
Likely to sell faster than
Zillow last checked:
Listing updated:
Listed by:
Tapestry Real Estate of Queens 718-460-1943,
Kevin M. OConnell 917-584-3983,
James S. Powers 718-460-1943,
Tapestry Real Estate of Queens
Source: OneKey® MLS as distributed by MLS GRID,MLS#: 1035128
Facts & features
Interior
Bedrooms & bathrooms
- Bedrooms: 3
- Bathrooms: 1
- Full bathrooms: 1
Heating
- Baseboard
Cooling
- None
Appliances
- Included: Range, Refrigerator
Features
- Storage
- Basement: Unfinished
- Attic: None
Interior area
- Total structure area: 1,065
- Total interior livable area: 1,065 sqft
Property
Parking
- Parking features: Common
Features
- Fencing: Chain Link,Fenced
Lot
- Size: 1,888 Square Feet
- Dimensions: 20 x 94.42
Details
- Parcel number: 060820008
- Special conditions: None
Construction
Type & style
- Home type: SingleFamily
- Architectural style: Colonial
- Property subtype: Single Family Residence, Residential
- Attached to another structure: Yes
Materials
- Aluminum Siding
Condition
- Fixer
- Year built: 1930
Utilities & green energy
- Sewer: Public Sewer
- Water: Public
- Utilities for property: Electricity Connected, Natural Gas Connected, Sewer Connected
Community & HOA
HOA
- Has HOA: No
Location
- Region: Flushing
Financial & listing details
- Price per square foot: $703/sqft
- Tax assessed value: $44,220
- Annual tax amount: $8,775
- Date on market: 8/7/2026
- Cumulative days on market: 77 days
- Listing agreement: Exclusive Right To Sell
- Electric utility on property: Yes
Estimated market value
Not available
Estimated sales range
Not available
Not available
Price history
| Date | Event | Price |
|---|---|---|
| 9/28/2026 | Pending sale | $749,000$703/sqft |
Source:  OneKey® MLS as distributed by MLS GRID #1035128 Report a problem OneKey® MLS as distributed by MLS GRID #1035128 Report a problem | ||
| 8/20/2026 | Price change | $749,000-5.1%$703/sqft |
Source: OneKey® MLS as distributed by MLS GRID #1035128 Report a problem | ||
| 8/7/2026 | Listed for sale | $789,000$741/sqft |
Source: OneKey® MLS as distributed by MLS GRID #1035128 Report a problem | ||
Public tax history
| Year | Property taxes | Tax assessment |
|---|---|---|
| 2025 | -- | $45,960 -1.8% |
| 2024 | -- | $46,800 +5.4% |
| 2023 | -- | $44,400 +4.2% |
| 2022 | -- | $42,600 |
| 2021 | -- | $42,600 -3.3% |
| 2020 | $1,447 +4.3% | $44,040 +6.5% |
| 2019 | $1,387 -68.6% | $41,340 +95.6% |
| 2018 | $4,422 +8.1% | $21,139 +5.4% |
| 2017 | $4,090 +264.9% | $20,062 +5.7% |
| 2016 | $1,121 | $18,987 +0% |
| 2015 | $1,121 +75% | $18,984 +2.6% |
| 2014 | $640 | $18,511 +5.1% |
| 2013 | -- | $17,616 +5.4% |
| 2012 | -- | $16,719 +5.7% |
| 2011 | -- | $15,823 +0% |
| 2010 | -- | $15,820 +2.6% |
| 2009 | -- | $15,426 +5.1% |
| 2008 | -- | $14,680 |
Find assessor info on the county website
Monthly payment
Climate risks
Neighborhood: Bayside
Nearby schools
Schools provided by the listing agent
- Elementary: Ps 159
- Middle: Irwin Altman Middle School 172
- High: Bayside High School
Source: OneKey® MLS as distributed by MLS GRID. This data may not be complete. We recommend contacting the local school district to confirm school assignments for this home.


Similar homes
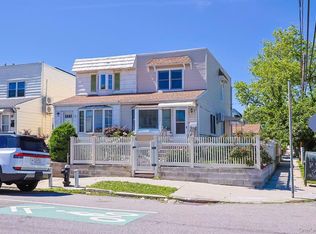
- $865,0003 bd2 ba1k sqft201-13 34th Avenue, Bayside, NY 11361For Sale

 MLS ID #1051348, Helen Arapis, Listing by: Keller Williams Rlty Landmark. OneKey® MLS as distributed by MLS GRID
 - $849,0003 bd1 ba1k sqft47-11 169th Street, Flushing, NY 11358For Sale
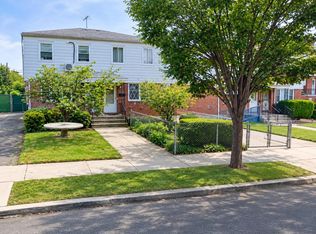 MLS ID #1063264, Charles R. Manna, Listing by: LAFFEY REAL ESTATE. OneKey® MLS as distributed by MLS GRID
 - $--3 bd2 ba1k sqft54 Biltmore Ave, Elmont, NY 11003Auction
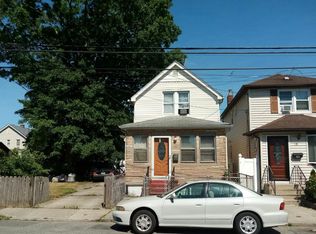 Auction.com 2
 - $--3 bd2 ba1.1k sqft9021 207th St, Queens Village, NY 11428Auction
 Auction.com 1
 - $750,0004 bd2 ba1k sqft108-10 34 Avenue, Corona, NY 11368For SaleMLS ID #935195, Hai X. Chen, Listing by: Winzone Realty Inc. OneKey® MLS as distributed by MLS GRID
- $748,0003 bd3 ba1.1k sqft88-31 88th Street, Woodhaven, NY 11421For SaleMLS ID #1039692, Xiao Zheng, Listing by: Jamie Realty Group. OneKey® MLS as distributed by MLS GRID
- $725,0004 bd2 ba1.4k sqft43-23 156th Street, Flushing, NY 11355AuctionMLS ID #895452, Christopher A. Rose, REALHome Services & Solutions. OneKey® MLS as distributed by MLS GRID
- $749,0001 bd1 ba990 sqft2547 123rd Street, College Point, NY 11354New ConstructionMLS ID #1044808, Ismael B. Padua, Listing by: Voro LLC. OneKey® MLS as distributed by MLS GRID
- $649,0003 bd2 ba992 sqft150-17 Linden Boulevard, Jamaica, NY 11434For SaleMLS ID #1045780, Harrichand M. Singh, Listing by: Big Team Realty. OneKey® MLS as distributed by MLS GRID
- $679,0003 bd2 ba1.1k sqft338 Thieriot Avenue, Bronx, NY 10473For SaleMLS ID #1054735, Gabriel Kashi, Listing by: Keystone Realty USA Corp. OneKey® MLS as distributed by MLS GRID
- $749,0003 bd2 ba1.5k sqft109-07 Lefferts Boulevard, South Ozone Park, NY 11420For SaleMLS ID #1056182, Asef Ali, Listing by: Home Source Realty Inc. OneKey® MLS as distributed by MLS GRID
- $800,0004 bd3 ba1.1k sqft13155 233rd Street, Rosedale, NY 11422For SaleMLS ID #1063317, Brian Agard CBR, Listing by: HUGS Realty Corp. OneKey® MLS as distributed by MLS GRID
- $729,9003 bd2 ba1.1k sqft104-49 124th Street, Richmond Hill S., NY 11419For SaleMLS ID #1048191, Natasha Conklin SRS, Listing by: HomeSmart Premier Living Rlty. OneKey® MLS as distributed by MLS GRID
- $729,0004 bd2 ba1.2k sqft9526 108th Street, Richmond Hill S., NY 11419For SaleMLS ID #1027946, Avnish Kumar, Listing by: Vision Homes Real Estate LLC. OneKey® MLS as distributed by MLS GRID
