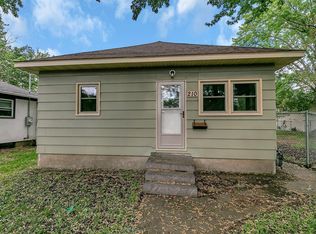
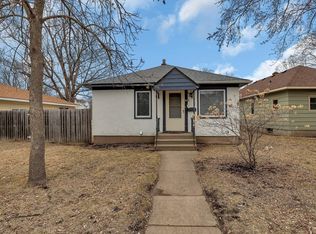
Welcome Home! Be the first to enjoy this beautifully refreshed 4-bedroom, 2-bathroom split-level home! Recent updates include luxury wood-look flooring, fresh paint, new carpeting, and brand-new appliances, giving the home a clean, modern feel throughout. Stay comfortable year-round with central air conditioning and enjoy the shade provided by mature trees. The smaller yard offers the benefits of a single-family home with less outdoor maintenance. Floor Plan Main Level Spacious living room Bright eat-in kitchen with center island Dining area with patio door leading to the deck Primary bedroom Full bathroom Lower Level Three additional bedrooms Large family room bathroom with shower The split-level design features only a few short flights of stairs, creating a functional and comfortable layout. Home Features Brand-new luxury wood-look flooring Fresh paint throughout New carpet New kitchen appliances Full-size front-load washer and dryer Central air conditioning Natural gas heat Kitchen island with additional seating and prep space Patio door from the dining area to the deck perfect for grilling and entertaining Updated bathrooms with ample storage Outdoor storage shed for seasonal items and equipment Mature trees providing shade and a peaceful setting The primary bedroom is located on the main level, while the remaining three bedrooms are on the lower level, offering additional privacy and flexible living arrangements. The lower-level family room creates a great space for relaxing, entertaining, or spending time with family and friends. Conveniently located near shopping, dining, parks, schools, and other local amenities while offering the quiet feel of a residential neighborhood. Rental Details Rent: $1850/month - Tenants Pay All Utilities Available: July, 2026 Tenant is responsible for utilities, lawn care, and snow removal. Applicants should have verifiable income sufficient to cover rent and utilities and meet reasonable credit and screening requirements. Rent $1850 Tenant pays all utilities 12 month lease Application / Clear rental history / clear background requried
This property is not currently displayed as for sale or rent on Zillow. This may be different from what's on other websites or public sources.