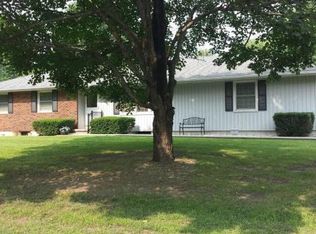
Welcome home to this beautifully updated 3-bedroom, 1-bath split-entry home that’s completely move-in ready! Step inside to find an updated kitchen with modern finishes and fresh flooring throughout the main level. The spacious lower-level family room features a cozy gas fireplace—perfect for relaxing or entertaining guests. Enjoy the peace and privacy of a large fenced backyard with no rear neighbors at this time—ideal for outdoor gatherings, pets, or simply unwinding at the end of the day. Additional highlights include a newer tankless water heater, new gutter covers and an oversized 2-car garage with a sleek epoxy floor. This home truly combines comfort, style, and functionality—come see it today before it’s gone!
Sold
Price Unknown
202 17th Ave S, Greenwood, MO 64034
3beds
1,489sqft
Single Family Residence
Built in 1973
0.34 Acres Lot
$290,700 Zestimate®
$--/sqft
$1,527 Estimated rent
Home value
$290,700
$262,000 - $323,000
$1,527/mo
Zestimate® history
Owner options
List your home for rent
$1,527/mo
Rent Zestimate®
Find your next renter with Zillow Rental Manager. Plus, with online applications, you can quickly screen prospective tenants – for free.
$1,527/mo
Rent Zestimate®
Refinance and save
Refinancing to a lower rate could help reduce your monthly payments and save thousands over the life of the loan.
Explore your selling options
Work with a Zillow partner agent
Leverage their expertise and Zillow's premium Showcase listings to get your home seen by more buyers.
Get startedList with your own agent
Get your home in front of millions of buyers by listing it on Zillow.
Learn how to do itSell it yourself
Take full control of how buyers see your home on Zillow by listing For Sale by Owner (FSBO).
List your homeWhat's special
Cozy gas fireplaceLarge fenced backyardModern finishesLower-level family roomUpdated kitchenFresh flooring
Zillow last checked:
Listing updated:
Listed by:
Lisa Larson 816-305-6313,
Realty Executives
Bought with:
Bryan Izydorek, 2016010346
RE/MAX Elite, REALTORS
Source: Heartland MLS as distributed by MLS GRID,MLS#: 2585229
Facts & features
Interior
Bedrooms & bathrooms
- Bedrooms: 3
- Bathrooms: 1
- Full bathrooms: 1
Primary bedroom
- Features: Carpet, Ceiling Fan(s), Walk-In Closet(s)
- Level: Upper
- Area: 132 Square Feet
- Dimensions: 12 x 11
Bedroom 2
- Features: Carpet, Ceiling Fan(s), Walk-In Closet(s)
- Level: Upper
- Area: 120 Square Feet
- Dimensions: 12 x 10
Bedroom 3
- Features: Carpet, Ceiling Fan(s)
- Level: Upper
- Area: 110 Square Feet
- Dimensions: 11 x 10
Primary bathroom
- Features: Ceramic Tiles, Double Vanity, Shower Over Tub
- Level: Upper
- Area: 77 Square Feet
- Dimensions: 7 x 11
Dining room
- Features: Built-in Features, Luxury Vinyl
- Level: Upper
- Area: 110 Square Feet
- Dimensions: 11 x 10
Kitchen
- Features: Built-in Features, Luxury Vinyl
- Level: Upper
- Area: 132 Square Feet
- Dimensions: 12 x 11
Laundry
- Features: Ceramic Tiles
- Level: Lower
- Area: 99 Square Feet
- Dimensions: 11 x 9
Living room
- Features: Ceiling Fan(s), Luxury Vinyl
- Level: Upper
- Area: 182 Square Feet
- Dimensions: 14 x 13
Recreation room
- Features: Built-in Features, Fireplace, Luxury Vinyl
- Level: Lower
- Area: 286 Square Feet
- Dimensions: 22 x 13
Heating
- Forced Air
Cooling
- Attic Fan, Electric
Appliances
- Included: Dishwasher, Disposal, Microwave, Refrigerator, Free-Standing Electric Oven
- Laundry: In Basement, Laundry Room
Features
- Ceiling Fan(s), Kitchen Island, Painted Cabinets, Pantry
- Flooring: Carpet, Luxury Vinyl
- Windows: Thermal Windows
- Basement: Egress Window(s),Finished,Interior Entry
- Number of fireplaces: 1
- Fireplace features: Family Room, Gas
Interior area
- Total structure area: 1,489
- Total interior livable area: 1,489 sqft
- Finished area above ground: 1,104
- Finished area below ground: 385
Property
Parking
- Total spaces: 2
- Parking features: Built-In, Garage Door Opener, Garage Faces Front
- Attached garage spaces: 2
Features
- Patio & porch: Deck, Patio
- Fencing: Metal
Lot
- Size: 0.34 Acres
- Features: City Lot
Details
- Additional structures: Shed(s)
- Parcel number: 70720027000000000
Construction
Type & style
- Home type: SingleFamily
- Architectural style: Traditional
- Property subtype: Single Family Residence
Materials
- Brick Trim, Vinyl Siding
- Roof: Composition
Condition
- Year built: 1973
Utilities & green energy
- Sewer: Public Sewer
- Water: Public
Community & HOA
Community
- Security: Smoke Detector(s)
- Subdivision: Village Highlands
HOA
- Has HOA: No
Location
- Region: Greenwood
Financial & listing details
- Tax assessed value: $195,730
- Annual tax amount: $2,653
- Date on market: 11/7/2025
- Listing terms: Cash,Conventional,FHA,VA Loan
- Exclusions: See Disclosure
- Ownership: Private
- Road surface type: Paved
Price history
| Date | Event | Price |
|---|---|---|
| 12/12/2025 | Sold | -- |
Source:  Heartland MLS as distributed by MLS GRID #2585229 Report a problem Heartland MLS as distributed by MLS GRID #2585229 Report a problem | ||
| 11/16/2025 | Contingent | $275,000$185/sqft |
Source: Heartland MLS as distributed by MLS GRID #2585229 Report a problem | ||
| 11/7/2025 | Listed for sale | $275,000+17%$185/sqft |
Source: Heartland MLS as distributed by MLS GRID #2585229 Report a problem | ||
| 4/7/2022 | Sold | -- |
Source: Heartland MLS as distributed by MLS GRID #2365849 Report a problem | ||
| 2/20/2022 | Pending sale | $235,000$158/sqft |
Source: Heartland MLS as distributed by MLS GRID #2365849 Report a problem | ||
| 2/17/2022 | Listed for sale | $235,000+46.9%$158/sqft |
Source: Heartland MLS as distributed by MLS GRID #2365849 Report a problem | ||
| 3/20/2017 | Listing removed | $160,000$107/sqft |
Source: Better Homes and Gardens Real Estate Kansas City Homes #2034868 Report a problem | ||
| 3/12/2017 | Price change | $160,000+10.3%$107/sqft |
Source: Better Homes and Gardens Real Estate Kansas City Homes #2034868 Report a problem | ||
| 3/12/2017 | Pending sale | $145,000$97/sqft |
Source: Better Homes and Gardens Real Estate Kansas City Homes #2034868 Report a problem | ||
| 3/11/2017 | Listed for sale | $145,000+100%$97/sqft |
Source: Better Homes and Gardens Real Estate Kansas City Homes #2034868 Report a problem | ||
| 1/7/2014 | Listing removed | $72,500$49/sqft |
Source: REALHome Services and Solutions #1853954 Report a problem | ||
| 12/7/2013 | Price change | $72,500-11.6%$49/sqft |
Source: REALHome Services and Solutions #1853954 Report a problem | ||
| 11/8/2013 | Listed for sale | $82,000-8.9%$55/sqft |
Source: REALHome Services and Solutions #1853954 Report a problem | ||
| 10/7/2013 | Sold | -- |
Source: Public Record Report a problem | ||
| 10/5/2013 | Listed for sale | $90,000$60/sqft |
Source: REALHome Services and Solutions #1853954 Report a problem | ||
Public tax history
| Year | Property taxes | Tax assessment |
|---|---|---|
| 2025 | $2,594 -2.2% | $37,188 -3.1% |
| 2024 | $2,653 +1% | $38,367 |
| 2023 | $2,626 +20.2% | $38,367 +36.4% |
| 2022 | $2,185 -2.3% | $28,120 |
| 2021 | $2,236 +3.2% | $28,120 +4.9% |
| 2020 | $2,166 +1.8% | $26,803 |
| 2019 | $2,129 | $26,803 +14.9% |
| 2018 | $2,129 +3.7% | $23,328 |
| 2017 | $2,052 +2.7% | $23,328 +2.6% |
| 2016 | $1,997 -1.1% | $22,743 +1% |
| 2014 | $2,020 +0.1% | $22,518 |
| 2013 | $2,018 -0.8% | $22,518 |
| 2012 | $2,035 +0.4% | $22,518 |
| 2011 | $2,026 +8.1% | $22,518 |
| 2010 | $1,874 -0.3% | $22,518 |
| 2009 | $1,880 +0.7% | $22,518 -2% |
| 2008 | $1,867 +10.3% | $22,978 |
| 2007 | $1,693 +0.1% | $22,978 +12% |
| 2006 | $1,692 +8.2% | $20,516 |
| 2005 | $1,564 +7.2% | $20,516 +12% |
| 2004 | $1,460 +12.1% | $18,317 |
| 2003 | $1,302 +3.2% | $18,317 +15% |
| 2002 | $1,262 +11.1% | $15,928 |
| 2001 | $1,136 | $15,928 |
Find assessor info on the county website
Neighborhood: 64034
Nearby homes
- $291,0003 bd1 ba1.3k sqft202 17th Ave N, Greenwood, MO 64034Off Market
- $274,9002 bd1 ba1.3k sqft204 17th Ave N, Greenwood, MO 64034Off Market
- $237,8003 bd1 ba1k sqft203 18th Ave N, Greenwood, MO 64034Off Market
- $245,2003 bd2 ba1.1k sqft108 17th Ave N, Greenwood, MO 64034Off Market
- $262,0003 bd1 ba1.3k sqft203 19th Ave N, Greenwood, MO 64034Off Market
- $202,7003 bd1 ba888 sqft302 17th Ave N, Greenwood, MO 64034Off Market
- $290,2003 bd1 ba1.6k sqft203 17th Ave N, Greenwood, MO 64034Off Market
- $--2 bd2 ba1k sqft201 17th Ave N, Greenwood, MO 64034Sold
Nearby schools
GreatSchools rating
- 5/10Woodland Elementary SchoolGrades: K-5Distance: 3.7 mi
- 8/10East Trails Middle SchoolGrades: 6-8Distance: 2.7 mi
- 9/10Lee's Summit West High SchoolGrades: 9-12Distance: 2.7 mi
Schools provided by the listing agent
- Elementary: Woodland
- Middle: East Trails
- High: Lee's Summit West
Source: Heartland MLS as distributed by MLS GRID. This data may not be complete. We recommend contacting the local school district to confirm school assignments for this home.
Get a cash offer in 3 minutes
Find out how much your home could sell for in as little as 3 minutes with a no-obligation cash offer.
Estimated market value
$290,700
Get a cash offer in 3 minutes
Find out how much your home could sell for in as little as 3 minutes with a no-obligation cash offer.
Estimated market value
$290,700
- Missouri
- Jackson County
- Greenwood
- 64034
- 202 17th Ave S
Nearby cities
Nearby zip codes
Other Greenwood Topics
