Skip main navigation
Under contract
  • $1,600,000

    202-210 W Rittenhouse Sq Suite 1808, Philadelphia, PA 19103

    2beds
    1,741sqft
    : 
    Loading
    Get pre-qualified
    Condominium
    Built in 1960
    -- sqft lot
    $1,508,900 Zestimate®
    $919/sqft
    $1,795/mo HOA

    What's special

    Completely renovated homeViking appliancesBreakfast barAbundant storageNew hardwood floorsGenerous walk-in closetThree-zone air conditioning
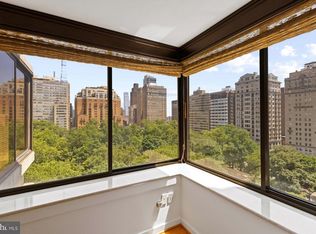

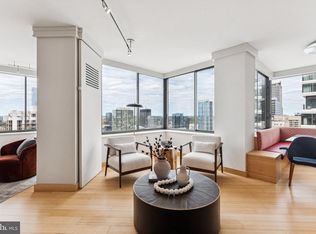
    Rare Opportunity to own a completely renovated home at The Rittenhouse Hotel & Condominiums, located on the coveted Rittenhouse Square Park, this fully renovated 2-bedroom, 2.5-bathroom residence offers 1,741 square feet of sophisticated city living with sweeping views of Rittenhouse Square from every window. Thoughtfully updated, the home features both new hardwood floors and all brand-new windows with custom blinds throughout the unit. The raised ceiling in the living room and kitchen creates an even greater sense of volume and light. The open living and entertaining space flows seamlessly, anchored by a custom kitchen with marble countertops, Viking appliances, an induction stove, and a breakfast bar. The primary bedroom includes a custom built-in closet system complete with clothing and accessory drawers, a generous walk-in closet, and beautiful park views. The primary bath features a double vanity with marble countertops, custom cabinetry, built-in shelving, and a large walk-in shower finished in floor-to-ceiling marble. The second bedroom features pocket doors that open to the main living area, offering versatility as a guest room, home office, or den. Both the guest bath with its marble countertops, custom cabinetry, and shower/tub combo and the powder room are finished with luxury brand Brizo fixtures. Additional conveniences include a Bosch washer/dryer, three-zone air conditioning, abundant storage, and pre-wired connectivity for TV, internet, and speakers in the living room, kitchen, and both bedrooms. Residents of The Rittenhouse enjoy an unparalleled suite of hotel services, including a chauffeur-driven car and 24-hour lobby attendant. Also available is on-site valet parking, housekeeping, room service, a full-service spa and salon, luxury fitness studio, and a heated indoor pool. Steps from the city's finest dining, shopping, and green space, with La Croix Restaurant and the beloved Library Bar right downstairs, this residence is Philadelphia luxury living at its absolute finest.
    67 days
    |
    201
    |
    9
    |

    Zillow last checked:

    Listing updated:

    Listed by:

    Ryan Cortez 215-800-6874,

    Kurfiss Sotheby's International Realty 2157352225,

    Co-Listing Agent: Diane Bryant 215-893-6100,

    Kurfiss Sotheby's International Realty

    Source: Bright MLS,MLS#: PAPH2607448MLS Logo

      Facts & features

      Interior

      Bedrooms & bathrooms
      • Bedrooms: 2
      • Bathrooms: 3
      • Full bathrooms: 2
      • 1/2 bathrooms: 1
      • Main level bathrooms: 3
      • Main level bedrooms: 2
      Basement
      • Area: 0
      Heating
      • Central, Forced Air, Electric
      Cooling
      • Central Air, Electric
      Appliances
      • Included: Microwave, Built-In Range, Cooktop, Dishwasher, Disposal, ENERGY STAR Qualified Washer, Range Hood, Stainless Steel Appliance(s), Water Heater
      • Laundry: Washer In Unit, Dryer In Unit, In Unit
      Features
      • Breakfast Area, Combination Dining/Living, Combination Kitchen/Dining, Combination Kitchen/Living, 9'+ Ceilings, Dry Wall
      • Flooring: Hardwood, Marble
      • Has basement: No
      • Has fireplace: No
      Interior area
      • Total structure area: 1,741
      • Total interior livable area: 1,741 sqft
      • Finished area above ground: 1,741
      • Finished area below ground: 0

      Property

      Parking
      • Total spaces: 1
      • Parking features: Underground, Garage
      • Garage spaces: 1
      Accessibility
      • Accessibility features: Accessible Elevator Installed, Accessible Entrance
      Features
      • Levels: One
      • Stories: 1
      • Exterior features: Lighting, Sidewalks
      • Pool features: Community
      Details
      • Additional structures: Above Grade, Below Grade
      • Parcel number: 888085213
      • Zoning: RM4
      • Special conditions: Standard

      Construction

      Type & style
      • Home type: Condo
      • Architectural style: Contemporary
      • Property subtype: Condominium
      • Attached to another structure: Yes
      Materials
      • Masonry, Other
      Condition
      • New construction: No
      • Year built: 1960

      Utilities & green energy

      • Electric: 150 Amps
      • Sewer: Public Sewer, Public Septic
      • Water: Public
      • Utilities for property: Cable Connected

      Community & HOA

      Community
      • Features: Pool
      • Security: Desk in Lobby, Security Guard
      • Condo and coop fee: $1,795 monthly
      • Subdivision: Rittenhouse Square
      HOA
      • Has HOA: Yes
      • Amenities included: Bank / Banking On-site, Bar/Lounge, Beauty Salon, Concierge, Dining Rooms, Elevator(s), Fitness Center, Storage, Fax/Copying, Gift Shop, Guest Suites, Meeting Room, Spa/Hot Tub, Taxi Service, Transportation Service
      • Services included: Common Area Maintenance, All Ground Fee, Cable TV, Management, Snow Removal, Sewer, Water
      • Second HOA name: Rittenhouse Condominium Owners Association
      Location
      • Region: Philadelphia
      • Municipality: PHILADELPHIA

      Financial & listing details

      • Price per square foot: $919/sqft
      • Tax assessed value: $1,128,200
      • Annual tax amount: $15,792
      • Date on market: 5/6/2026
      • Listing agreement: Exclusive Right To Sell
      • Listing terms: Cash,Conventional
      • Ownership: Condominium

        Estimated market value

        $1,508,900

        $1.43M - $1.58M

        $4,711/mo

        Price history

        DateEventPrice
        6/29/2026Contingent$1,600,000$919/sqft
        Source: Bright MLS #PAPH2607448 Report a problem
        5/6/2026Listed for sale$1,600,000$919/sqft
        Source: Bright MLS #PAPH2607448 Report a problem

        Public tax history

        Tax history is unavailable.

        Monthly payment

        Est. payment

        Payment breakdown

        Explore the cost of this home by adjusting the details. Changes won't be saved.
        All calculations are estimates and provided by Zillow, Inc. for informational purposes only. Actual amounts may vary.
        HOA fees may include property taxes on listings classified as Co-Ops. Contact the listing agent and/or owner for fee details.
        Mortgage interest rates are dependent on a number of factors, including credit score, down payment, and repayment length. Interest rate data provided by Zillow Group Marketplace, Inc. as of 1/1/1970 from various mortgage lenders with which we have lead or other similar arrangements; the Estimated Payment is an average of those rates.
        See how much you could borrow to make a competitive offer.

        Climate risks

        Neighborhood: Rittenhouse

        Getting around

        98 / 100
        Walker's Paradise
        100 / 100
        Rider's Paradise
        98 / 100
        Biker's Paradise

        Nearby schools

        GreatSchools rating
        Schools provided by the listing agent
        • District: The School District Of Philadelphia

        Source: Bright MLS. This data may not be complete. We recommend contacting the local school district to confirm school assignments for this home.

        A local agent can set up tours, give advice and negotiate with sellers.

        A local lender can help you make sure your offer is ready when you are.

        Browse local experts

        Similar homes