This home has all the right ingredients for comfortable living today and the opportunity to build equity tomorrow. Situated on a spacious corner lot, this traditional rambler features three bedrooms on the main level, a functional floor plan, and an unfinished lower level with excellent future finishing potential.
The kitchen and dining area showcase classic cabinetry and a charming built-in corner hutch, while the large living room and additional family room/formal dining space provide flexibility for entertaining and everyday living. The generous main bathroom includes a tub, separate shower, and oversized vanity.
Major updates, including the roof and mechanical systems, offer peace of mind, while the home's solid construction and "good bones" create an excellent foundation for future improvements. The lower level already includes a finished bathroom with shower, laundry area, and ample space for additional bedrooms, recreation areas, or expanded living space.
Outside, enjoy mature trees, a shaded patio perfect for relaxing through the seasons, and a private well for economical outdoor watering. The detached two-stall garage provides abundant storage and workspace.
Additional highlights include large bedrooms with original hardwood floors, spacious closets, excellent storage throughout, and a convenient location close to everyday amenities.
A great opportunity for buyers seeking space, character, and room to make it their own.
Pending
$235,000
202 34th Ave N, Saint Cloud, MN 56303
3beds
1,556sqft
Single Family
Built in 1964
10,454 Square Feet Lot
$235,200 Zestimate®
$151/sqft
$-- HOA
What's special
Functional floor planSpacious closetsCharming built-in corner hutchMature treesClassic cabinetryExcellent storage throughoutSpacious corner lot
- 34 days
- 207
- 9
Likely to sell faster than
Zillow last checked:
Listing updated:
Listed by:
Heidi J. Voigt 320-250-1001,
VoigtJohnson,
Brandon Johnson 320-309-7521
Source: NorthstarMLS as distributed by MLS GRID,MLS#: 7110909
Facts & features
Interior
Bedrooms & bathrooms
- Bedrooms: 3
- Bathrooms: 2
- Full bathrooms: 1
- 3/4 bathrooms: 1
Bedroom
- Level: Main
- Area: 143 Square Feet
- Dimensions: 11x13
Bedroom 2
- Level: Main
- Area: 137.5 Square Feet
- Dimensions: 11x12.5
Bedroom 3
- Level: Main
- Area: 106.25 Square Feet
- Dimensions: 8.5x12.5
Dining room
- Level: Main
- Area: 150 Square Feet
- Dimensions: 10x15
Family room
- Level: Basement
- Area: 650 Square Feet
- Dimensions: 13x50
Flex room
- Level: Main
- Area: 154 Square Feet
- Dimensions: 11x14
Kitchen
- Level: Main
- Area: 120 Square Feet
- Dimensions: 10x12
Laundry
- Level: Basement
- Area: 130 Square Feet
- Dimensions: 10x13
Living room
- Level: Main
- Area: 234 Square Feet
- Dimensions: 13x18
Storage
- Level: Basement
- Area: 47.5 Square Feet
- Dimensions: 5x9.5
Other
- Level: Basement
- Area: 120 Square Feet
- Dimensions: 8x15
Heating
- Forced Air
Cooling
- Central Air
Appliances
- Included: Dryer, Freezer, Microwave, Range, Refrigerator, Washer
- Laundry: Lower Level
Features
- Basement: Block,Full,Partially Finished
- Has fireplace: No
Interior area
- Total structure area: 2,912
- Total interior livable area: 1,556 sqft
- Finished area above ground: 1,456
- Finished area below ground: 100
Property
Parking
- Total spaces: 2
- Parking features: Detached Garage
- Garage spaces: 2
- Details: Garage Dimensions (22x24)
Accessibility
- Accessibility features: None
Features
- Levels: One
- Stories: 1
- Patio & porch: Patio
- Fencing: None
Lot
- Size: 10,454 Square Feet
- Dimensions: 81.14 x 125.02
- Features: Near Public Transit, Corner Lot, Tree Coverage - Medium
Details
- Foundation area: 1456
- Parcel number: 82461700000
- Zoning description: Residential-Single Family
Construction
Type & style
- Home type: SingleFamily
- Property subtype: Single Family
Materials
- Roof: Asphalt,Pitched
Condition
- New construction: No
- Year built: 1964
Utilities & green energy
- Electric: Circuit Breakers
- Gas: Natural Gas
- Sewer: City Sewer/Connected
- Water: City Water/Connected, Well
Community & HOA
HOA
- Has HOA: No
Location
- Region: Saint Cloud
Financial & listing details
- Price per square foot: $151/sqft
- Tax assessed value: $221,500
- Annual tax amount: $2,935
- Date on market: 8/5/2026
- Cumulative days on market: 36 days
- Road surface type: Paved
Estimated market value
$235,200
$223,000 - $247,000
$1,754/mo
Price history
| Date | Event | Price |
|---|---|---|
| 8/21/2026 | Pending sale | $235,000$151/sqft |
Source:  NorthstarMLS as distributed by MLS GRID #7110909 Report a problem NorthstarMLS as distributed by MLS GRID #7110909 Report a problem | ||
| 8/5/2026 | Listed for sale | $235,000+61.7%$151/sqft |
Source: NorthstarMLS as distributed by MLS GRID #7110909 Report a problem | ||
| 4/27/2017 | Sold | $145,375-3%$93/sqft |
Source: NorthstarMLS as distributed by MLS GRID #4801627 Report a problem | ||
| 3/7/2017 | Listed for sale | $149,900$96/sqft |
Source: Premier Real Estate Services #4801627 Report a problem | ||
Public tax history
| Year | Property taxes | Tax assessment |
|---|---|---|
| 2025 | $2,515 -18.6% | $221,500 +4.3% |
| 2024 | $3,090 +11.4% | $212,400 +10.1% |
| 2023 | $2,774 +40.5% | $192,900 +37% |
| 2022 | $1,974 | $140,800 |
| 2021 | $1,974 +4.8% | $140,800 +2.3% |
| 2020 | $1,884 | $137,600 +5.4% |
| 2019 | $1,884 +5% | $130,600 +17.1% |
| 2018 | $1,794 +33.3% | $111,500 +5% |
| 2017 | $1,346 +8.7% | $106,200 |
| 2016 | $1,238 | -- |
| 2015 | $1,238 | -- |
| 2014 | $1,238 -0.3% | -- |
| 2013 | $1,242 -8.5% | -- |
| 2012 | $1,358 -9.5% | -- |
| 2011 | $1,500 -4.5% | -- |
| 2010 | $1,570 -1% | -- |
| 2009 | $1,586 +8.6% | -- |
| 2008 | $1,460 -1.4% | -- |
| 2007 | $1,480 +5.3% | -- |
| 2006 | $1,406 +10.9% | -- |
| 2005 | $1,268 +30.9% | -- |
| 2003 | $969 +12.8% | -- |
| 2002 | $859 -17.3% | -- |
| 2001 | $1,039 +0.6% | -- |
| 2000 | $1,033 | -- |
Find assessor info on the county website
Monthly payment
Est. payment
Payment breakdown
Explore the cost of this home by adjusting the details. Changes won't be saved.Climate risks
Neighborhood: 56303

Similar homes
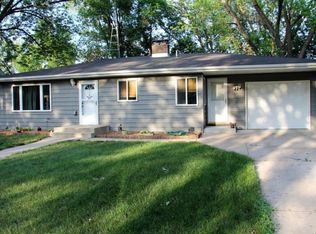
- $250,0003 bd2 ba1.1k sqft141 36th Ave N, Saint Cloud, MN 56303For Sale

 MLS ID #7134337, Lindsey Stewart, Edina Realty, Inc. NorthstarMLS as distributed by MLS GRID
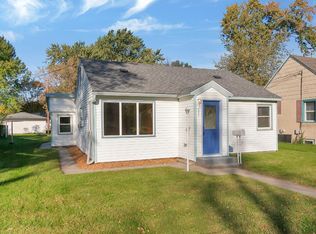
 - $239,0004 bd2 ba1.5k sqft1017 25th Ave N, Saint Cloud, MN 56303For Sale
 MLS ID #7116048, Macy Ceaser, RE/MAX Results. NorthstarMLS as distributed by MLS GRID
 - $229,9004 bd2 ba2k sqft307 23rd Ave N, Saint Cloud, MN 56303For Sale
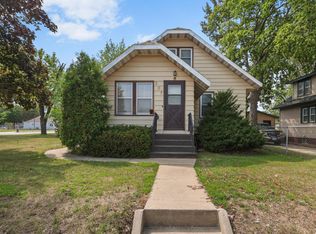 MLS ID #7123768, Tom Isaacson, Premier Real Estate Services. NorthstarMLS as distributed by MLS GRID
 - $250,0003 bd3 ba1.9k sqft1025 35th Ave N, Saint Cloud, MN 56303For Sale
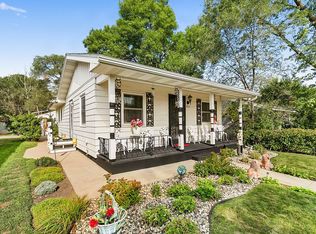 MLS ID #7132960, Dylan Vogt, Edina Realty, Inc. NorthstarMLS as distributed by MLS GRID
 - $187,9003 bd2 ba1.4k sqft122 30th Ave N, Saint Cloud, MN 56303For SaleMLS ID #7121767, Christina Clifton, Central MN Realty LLC. NorthstarMLS as distributed by MLS GRID
- $264,9004 bd2 ba1.9k sqft1029 24th Ave N, Saint Cloud, MN 56303For SaleMLS ID #7123528, David Gaida, Jr., Gaida Realty. NorthstarMLS as distributed by MLS GRID
- $260,0003 bd3 ba1.9k sqft1517 Oak Grove Rd SW, Saint Cloud, MN 56301For SaleMLS ID #7123201, Alex Murray, Engel & Volkers Blaine. NorthstarMLS as distributed by MLS GRID
- $220,0004 bd2 ba2.3k sqft24 21st Ave S, Saint Cloud, MN 56301For SaleMLS ID #7118116, Daniel Secord, Central MN Realty LLC. NorthstarMLS as distributed by MLS GRID
- $275,0004 bd2 ba1.9k sqft1211 Cypress Rd, Saint Cloud, MN 56303For SaleMLS ID #7134928, Troy Felton, Keller Williams Integrity NW. NorthstarMLS as distributed by MLS GRID
- $242,0003 bd2 ba1.5k sqft1049 16th Ave S, Saint Cloud, MN 56301For SaleMLS ID #7119464, Tina Scepaniak, VoigtJohnson. NorthstarMLS as distributed by MLS GRID
- $275,0004 bd2 ba1.9k sqft1204 Whitney Dr, Saint Cloud, MN 56303For SaleMLS ID #7119357, Gabriela Rodriguez Melendez, Central MN Realty LLC. NorthstarMLS as distributed by MLS GRID
- $279,0004 bd3 ba1.8k sqft1785 Oak Rd, Saint Cloud, MN 56303For SaleMLS ID #7125575, Jonathan Soto, RE/MAX Results. NorthstarMLS as distributed by MLS GRID
- $274,0003 bd2 ba2k sqft1513 32nd Ave N, Saint Cloud, MN 56303For SaleMLS ID #7111230, Britt Ringstrom, eXp Realty. NorthstarMLS as distributed by MLS GRID
- $249,9003 bd2 ba2k sqft610 3rd St N, Waite Park, MN 56387For SaleMLS ID #7134672, Christina Clifton, Central MN Realty LLC. NorthstarMLS as distributed by MLS GRID
- $175,0003 bd2 ba1.6k sqft108 21st Ave N, Saint Cloud, MN 56303For SaleMLS ID #7100838, Gabriela Rodriguez Melendez, Central MN Realty LLC. NorthstarMLS as distributed by MLS GRID
- $240,0004 bd2 ba2k sqft1625 9th Ave SE, Saint Cloud, MN 56304For SaleMLS ID #7102096, Robert Jacobs, Coldwell Banker Realty. NorthstarMLS as distributed by MLS GRID
- $230,0002 bd2 ba1.4k sqft276 Waite Ave S, Saint Cloud, MN 56301For SaleMLS ID #7107032, DeeDee Fisher, RE/MAX Results. NorthstarMLS as distributed by MLS GRID
- $233,0004 bd2 ba2k sqft1614 12th Ave SE, Saint Cloud, MN 56304For SaleMLS ID #7108500, Evan Warnert, Agency North Real Estate, Inc. NorthstarMLS as distributed by MLS GRID
- $305,0004 bd2 ba1.8k sqft801 Maywood Dr, Saint Cloud, MN 56303For SaleMLS ID #7128407, Charles Reichensperger, Century 21 First Realty, Inc.. NorthstarMLS as distributed by MLS GRID
