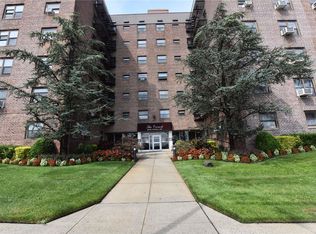
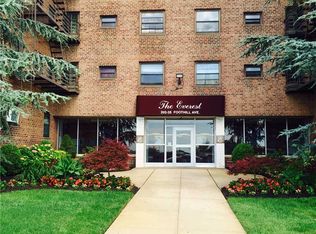
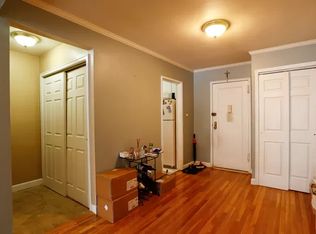
Welcome to Hilltop Village, where comfort meets style. This beautifully updated apartment features soundproof flooring throughout and recessed lighting that enhances the bright, airy feel of the space. The sunny bedroom offers a warm and inviting retreat which includes extra closet space for all your storage needs. The newly renovated kitchen boasts sleek white cabinets, quartz countertops, and a modern finish perfect for everyday living. Unwind in the stunning spa-like bathroom, thoughtfully designed with elegant updates. This coop is the perfect blend of convenience and contemporary living, ready for you to move right in. Coop is located near transportation, schools, stores, places of worship.
For sale
$220,000
202-35 Foothill Avenue #A42, Hollis, NY 11423
1beds
850sqft
Stock Cooperative, Residential
Built in 1954
-- sqft lot
$-- Zestimate®
$259/sqft
$-- HOA
What's special
Modern finishBeautifully updated apartmentSunny bedroomStunning spa-like bathroomRecessed lightingNewly renovated kitchenExtra closet space
- 174 days
- 55
- 0
Zillow last checked:
Listing updated:
Listed by:
Island Advantage Realty LLC 631-351-6000,
Lenora Moody 631-351-6000
Source: OneKey® MLS as distributed by MLS GRID,MLS#: 993427
Facts & features
Interior
Bedrooms & bathrooms
- Bedrooms: 1
- Bathrooms: 1
- Full bathrooms: 1
Heating
- Steam
Cooling
- Wall/Window Unit(s)
Appliances
- Included: Gas Oven, Microwave, Oven, Refrigerator, Stainless Steel Appliance(s)
Features
- Recessed Lighting
Interior area
- Total structure area: 850
- Total interior livable area: 850 sqft
Property
Parking
- Parking features: Waitlist
Details
- Parcel number: 1053800704434614A42
- Special conditions: None
Construction
Type & style
- Home type: Cooperative
- Architectural style: Other
- Property subtype: Stock Cooperative, Residential
Materials
- Brick
Condition
- Year built: 1954
Utilities & green energy
- Sewer: Public Sewer
- Water: Public
- Utilities for property: Electricity Available, Natural Gas Available, Sewer Available, Water Available
Community & HOA
HOA
- Has HOA: No
Location
- Region: Queens
Financial & listing details
- Price per square foot: $259/sqft
- Date on market: 4/30/2026
- Cumulative days on market: 156 days
- Listing agreement: Exclusive Right To Sell
- Electric utility on property: Yes
Estimated market value
Not available
Estimated sales range
Not available
Not available
Price history
| Date | Event | Price |
|---|---|---|
| 5/1/2026 | Listed for sale | $220,000+35.4%$259/sqft |
Source:  OneKey® MLS as distributed by MLS GRID #993427 Report a problem OneKey® MLS as distributed by MLS GRID #993427 Report a problem | ||
| 7/20/2023 | Sold | $162,500-1.5%$191/sqft |
Source: OneKey® MLS as distributed by MLS GRID #L3475650 Report a problem | ||
| 5/26/2023 | Pending sale | $165,000+47.3%$194/sqft |
Source: OneKey® MLS as distributed by MLS GRID #3475650 Report a problem | ||
| 12/8/2010 | Sold | $112,000$132/sqft |
Source: Public Record Report a problem | ||
Public tax history
| Year | Property taxes | Tax assessment |
|---|---|---|
| 2010 | -- | -- |
Find assessor info on the county website
Monthly payment
Climate risks
Neighborhood: Jamaica Estates
Nearby schools
Schools provided by the listing agent
- Elementary: Bellaire School (The)
- Middle: Jean Nuzzi Intermediate School
- High: Cambria Heights Academy
Source: OneKey® MLS as distributed by MLS GRID. This data may not be complete. We recommend contacting the local school district to confirm school assignments for this home.
- $230,0002 bd1 ba-- sqft202-35 Foothill Ave APT A34, Queens, NY 11423Sold
- $223,5002 bd1 ba185k sqft202-35 Foothill Ave APT A75, Hollis, NY 11423Off Market
- $207,4002 bd1 ba-- sqft202-35 Foothill Ave APT B73, Hollis, NY 11423Off Market
- $249,4002 bd1 ba710 sqft202-35 Foothill Ave APT A46, Hollis, NY 11423Off Market
Similar homes
- $199,0001 bd1 ba800 sqft87-56 Francis Lewis Boulevard #A62, Queens Village, NY 11427For Sale

 MLS ID #1025086, Lenora Moody, Listing by: Island Advantage Realty LLC. OneKey® MLS as distributed by MLS GRID
 - $190,0001 bd1 ba900 sqft87-56 Francis Lewis Boulevard #A47, Queens Village, NY 11427For SaleMLS ID #990752, Lenora Moody, Listing by: Island Advantage Realty LLC. OneKey® MLS as distributed by MLS GRID
- $250,0002 bd1 ba900 sqft86-70 Francis Lewis #A78, Holliswood, NY 11427For Sale
 MLS ID #1048783, Joseph Font, Listing by: EXP Realty. OneKey® MLS as distributed by MLS GRID
 - $205,0001 bd1 ba800 sqft87-40 Francis Lewis #A65, Queens Village, NY 11427For Sale
 MLS ID #1042634, Lenora Moody, Listing by: Island Advantage Realty LLC. OneKey® MLS as distributed by MLS GRID
 - $270,0002 bd1 ba850 sqft202-35 Foothill Avenue #A78, Hollis, NY 11423For SaleMLS ID #833415, Lenora Moody, Listing by: Island Advantage Realty LLC. OneKey® MLS as distributed by MLS GRID
- $235,0001 bd1 ba800 sqft84-50 169th Street #508, Jamaica Hills, NY 11432For SaleMLS ID #1013626, Sobdar Chandio CBR, Listing by: Exit Realty Stars. OneKey® MLS as distributed by MLS GRID
- $235,0001 bd1 ba705 sqft139-15 83rd Avenue #527, Briarwood, NY 11435For SaleMLS ID #1036355, Dmitry Davydov, Listing by: Trusted Property Advisors Corp. OneKey® MLS as distributed by MLS GRID
- $199,990-- bd1 ba600 sqft17040 Highland Avenue #106, Jamaica Estates, NY 11432For SaleMLS ID #1050334, Carmela Marra, Listing by: Signature Premier Properties. OneKey® MLS as distributed by MLS GRID
- $249,9991 bd1 ba900 sqft211-40 18th Avenue #4J, Bayside, NY 11360For SaleMLS ID #1035023, Howard Bard, Listing by: Keller Williams Rlty Landmark. OneKey® MLS as distributed by MLS GRID
- $234,9991 bd1 ba600 sqft11225 34th Avenue #2A, Corona, NY 11368For SaleMLS ID #1017928, Vishal Dan, Listing by: Affordable Realty Corp. OneKey® MLS as distributed by MLS GRID
- $180,0001 bd1 ba644 sqft172-70 Highland Avenue #3M, Jamaica Estates, NY 11432For SaleMLS ID #1046769, Michael E. Chambers, Listing by: Keller Williams Rlty Landmark. OneKey® MLS as distributed by MLS GRID
- $169,0001 bd1 ba475 sqft84-25 118th St #5A, Kew Gardens, NY 11415For SaleMLS ID #1062801, Imran Khan, Listing by: Realty Executives Today. OneKey® MLS as distributed by MLS GRID
- $225,0001 bd1 ba800 sqft504 Merrick #4M, Lynbrook, NY 11563For SaleMLS ID #1049629, Samantha Cools, Listing by: Compass Greater NY LLC. OneKey® MLS as distributed by MLS GRID
- $230,0001 bd1 ba800 sqft33-24 Junction Blvd #3M, Jackson Heights, NY 11372For SaleMLS ID #814823, Evangelina M. Thompson, Listing by: Exit Realty All City. OneKey® MLS as distributed by MLS GRID
- $239,0001 bd1 ba750 sqft32-42 89th Street #C605, East Elmhurst, NY 11369For SaleMLS ID #1019687, Doris Tsang, Listing by: Winzone Realty Inc. OneKey® MLS as distributed by MLS GRID
