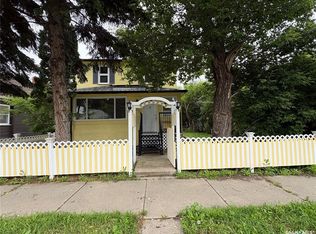
Opportunity awaits at 202 3rd Ave E in Melville, SK. This property is being sold “AS IS” with no warranties or guarantees and will require work and vision from its next owner. Offering 854 sf on the main floor, the home includes 1 bedroom, a 3-piece bathroom, a spacious living room, kitchen, and the convenience of main-floor laundry. All appliances are included. The partially covered deck wraps around the east side of the home to the front entrance, with a ramp providing access to the east entry. Additional features include central air conditioning, a 100-amp service panel, detached garage, and storage shed. The attic space has been partially developed; however, as there are no heat runs to this area, it is not included in the stated square footage. This property offers a chance for someone with the right skill set and imagination to restore, renovate, or rework the space to suit their needs. The home has been part of someone’s story, and while it needs attention, the property, location, and existing features provide a starting point for its next chapter.
Active
C$35,000
202 3rd AVENUE E, Melville, SK S0A 2P0
1beds
1baths
854sqft
Single Family Residence
Built in 1947
7,000 Square Feet Lot
$-- Zestimate®
C$41/sqft
C$-- HOA
What's special
Main-floor laundryCentral air conditioningDetached garageStorage shed
- 23 hours |
- 29 |
- 0 |
Zillow last checked:
Listing updated:
Listed by:
Lisa Kirkwood,
RE/MAX Blue Chip Realty
Source: Saskatchewan REALTORS® Association,MLS®#: SK045687Originating MLS®#: Saskatchewan REALTORS® Association
Facts & features
Interior
Bedrooms & bathrooms
- Bedrooms: 1
- Bathrooms: 1
Bedroom
- Features: Room Floor: Carpet
- Level: Main
- Area: 94.21 Square Feet
- Dimensions: 11.1x8.6
Other
- Features: Room Floor: Carpet
- Level: Main
- Area: 44.67 Square Feet
- Dimensions: 8.0x5.7
Other
- Features: Room Floor: Carpet
- Level: Main
- Area: 155 Square Feet
- Dimensions: 12.11x12.0
Laundry
- Features: Room Floor: Carpet
- Level: Main
- Area: 82.15 Square Feet
- Dimensions: 10.10x7.7
Living room
- Features: Room Floor: Carpet
- Level: Main
- Area: 211.75 Square Feet
- Dimensions: 21.00x10.1
Heating
- Forced Air, Natural Gas
Cooling
- Central Air, Wall Unit(s)
Appliances
- Included: Water Heater, Gas Water Heater, Dishwasher Built In, Dryer, Refrigerator, Oven Built In, Washer
Features
- Central Vac Attached, Central Vac Attachments
- Windows: Window Treatments
- Basement: Partial,Unfinished,Concrete
- Has fireplace: No
Interior area
- Total structure area: 854
- Total interior livable area: 854 sqft
Property
Parking
- Total spaces: 3
- Parking features: 1 Car Detached, Parking Spaces, Garage Door Opnr/Control(S), Concrete Driveway, Double Driveway
- Garage spaces: 1
- Has uncovered spaces: Yes
- Details: Parking Size: 20.0x16.0
Features
- Patio & porch: Deck, Patio
- Exterior features: Lawn Back, Lawn Front
- Frontage length: 50.00
Lot
- Size: 7,000 Square Feet
- Dimensions: 140
- Features: Corner Lot, Rectangular Lot, Trees/Shrubs
Details
- Additional structures: Shed(s)
Construction
Type & style
- Home type: SingleFamily
- Architectural style: Bungalow
- Property subtype: Single Family Residence
Materials
- Siding
- Roof: Asphalt
Condition
- Year built: 1947
Community & HOA
Location
- Region: Melville
Financial & listing details
- Price per square foot: C$41/sqft
- Annual tax amount: C$1,907
- Date on market: 8/14/2026
- Ownership: Freehold
Price history
| Date | Event | Price |
|---|---|---|
| 8/14/2026 | Listed for sale | C$35,000C$41/sqft |
Source: Saskatchewan REALTORS® Association #SK045687 Report a problem | ||
Public tax history
Tax history is unavailable.
Climate risks
Neighborhood: S0A
Nearby schools
GreatSchools rating
No schools nearby
We couldn't find any schools near this home.
- C$7,5007,000 sqft131 5th Ave E, Melville, SK S0A2P0Lot/Land

- C$---- bd-- ba-- sqft120 4th Ave N, Pelly, SK S0A2P0Off Market
- C$429,9005 bd2 ba1.8k sqft368 4th Ave E, Melville, SK S0A2P0For Sale
- C$174,0003 bd1 ba1.1k sqft118 5th Ave W, Melville, SK S0A2P0For Sale

- C$74,9003 bd2 ba1.5k sqft158 4th Ave W, Melville, SK S0A2P0For Sale
- C$---- bd-- ba-- sqft220 7th Ave NE, Preeceville, SK S0A2P0Off Market
- C$139,0002 bd1 ba1.1k sqft326 5th Ave W, Melville, SK S0A2P0For Sale
- C$85,0001 bd1 ba748 sqft312 7th Ave E, Melville, SK S0A2P0For Sale

